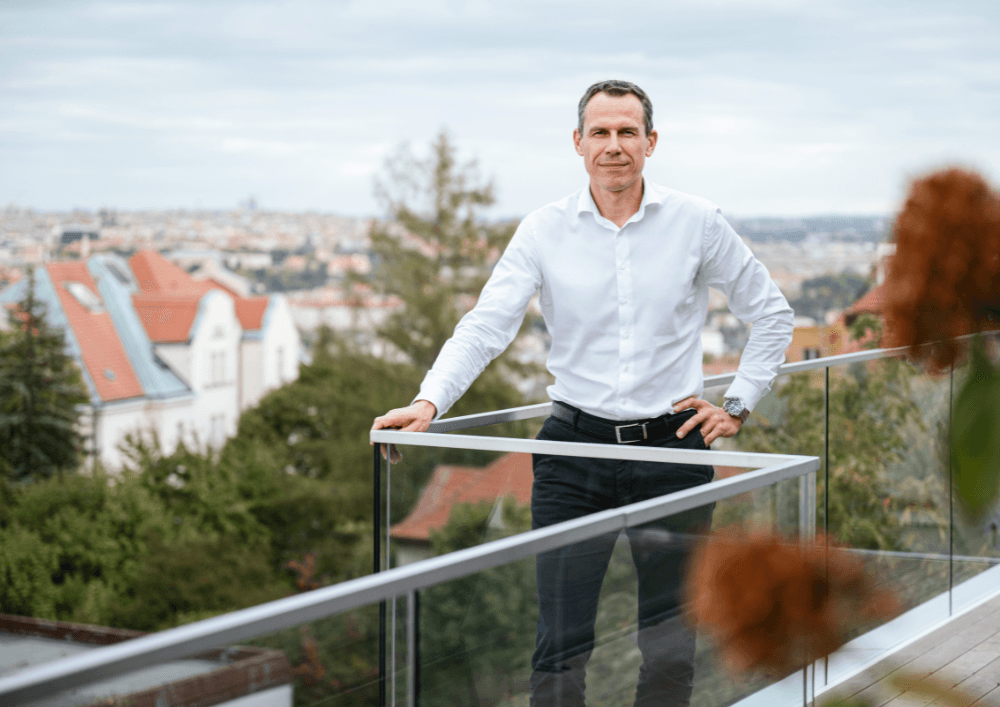
Miroslav Stopka on the terrace of the GRAND penthouse at Villa ÉPOQUE. Photo: Miroslav Žebrák.
Do developers often approach you with requests to design and fit out the interiors of residential projects using your exclusive brands?
Most often, developers approach us to furnish a show flat with the aim of enhancing the appeal of a specific project. However, it is in our interest to collaborate with developers who are keen to take their projects to the next level and offer their clients a fully and superbly fitted-out property ready for immediate occupation. A client who can appreciate this will receive a thoroughly thought-out and very high-quality fitted interior, whilst also saving a great deal of time and hassle in furnishing it. However, there aren’t many projects of this kind. One of them is Villa ÉPOQUE.
Which designer did you collaborate with on the interior designs for Villa ÉPOQUE?
The firm STOPKA works on projects using designs by its own team of architects. Villa ÉPOQUE was primarily designed by architect David Polišenský, with the support of other colleagues. On other projects, we are also happy to collaborate with the client’s or developer’s architects. Meeting the architect’s high creative standards whilst maintaining a high quality of execution is always a welcome challenge for us.
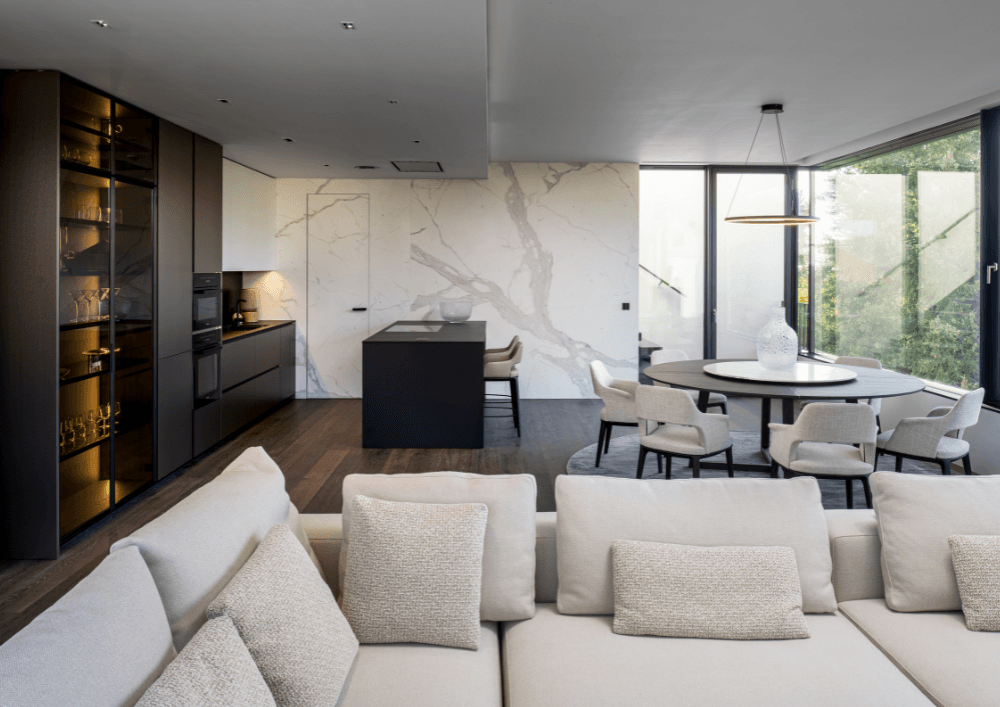

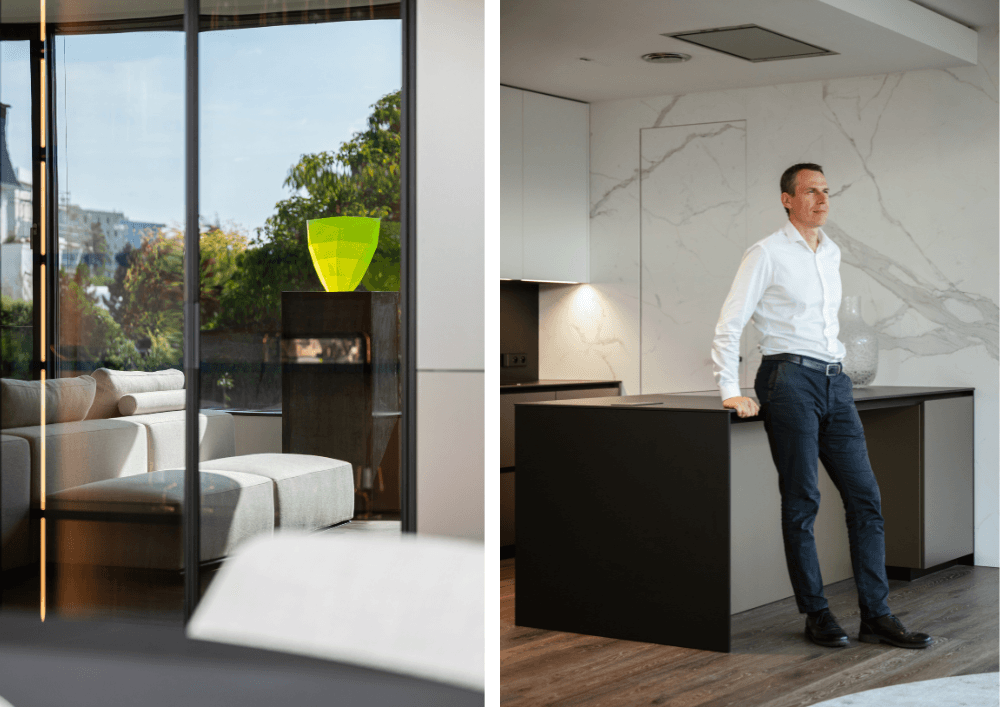 The living area of the GRAND penthouse is truly spacious, covering more than sixty-two square metres. Photo: Miroslav Žebrák.
What standard fittings will the owners of the five unique flats in Villa ÉPOQUE find provided by STOPKA?
Each flat features a bespoke Poliform kitchen with Miele appliances, built-in Poliform wardrobes and sliding doors from the Italian manufacturer Rimadesio. Both Italian brands represent the pinnacle of high-quality design products on a global scale.
If any of the owners wish to furnish their home exactly in line with the visualisations used to present the Villa ÉPOQUE project, is this possible?
Of course it is. We approached the design of each flat with this very aim in mind. Each room has been individually designed so that the entire flat forms a harmonious whole, whilst ensuring that no two rooms in the project are identical. The designs can also be further customised according to clients’ preferences to fully meet their needs.
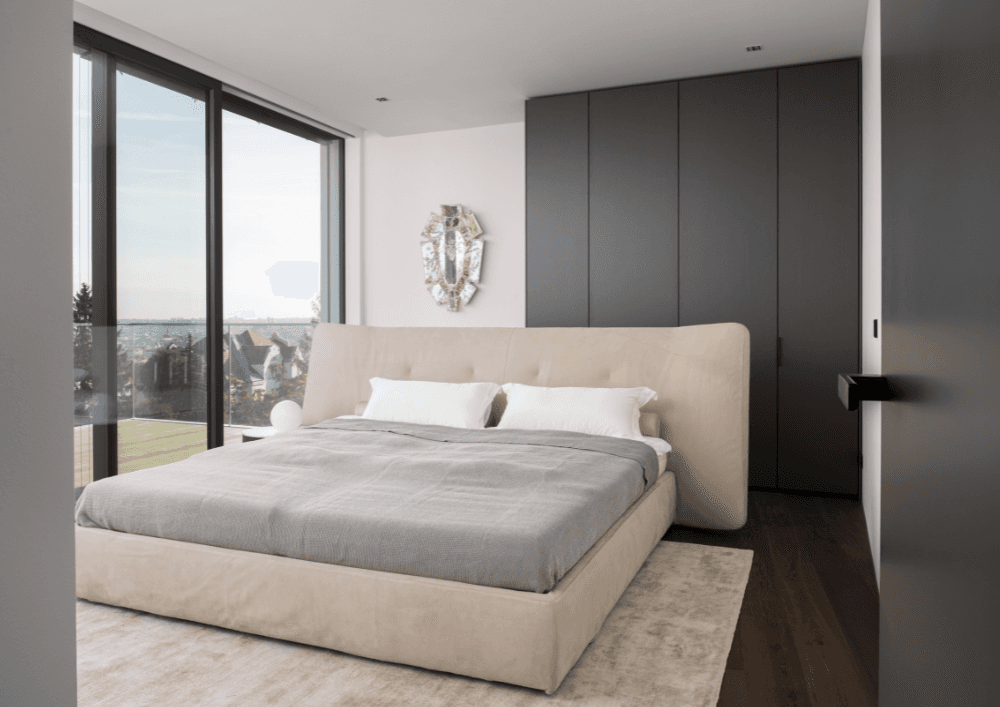 One of the penthouse’s two bedrooms, offering a beautiful view of Prague. Photo: Miroslav Žebrák.
The main slogan of the Vila ÉPOQUE project is ‘A New Era of Living’. Is that how you see it too?
I think that is indeed the case. We have put a great deal of effort into this project, not only to ensure that future owners are completely satisfied with the fittings included in their property, but also because we believe that fully furnished projects are the future of premium property development.
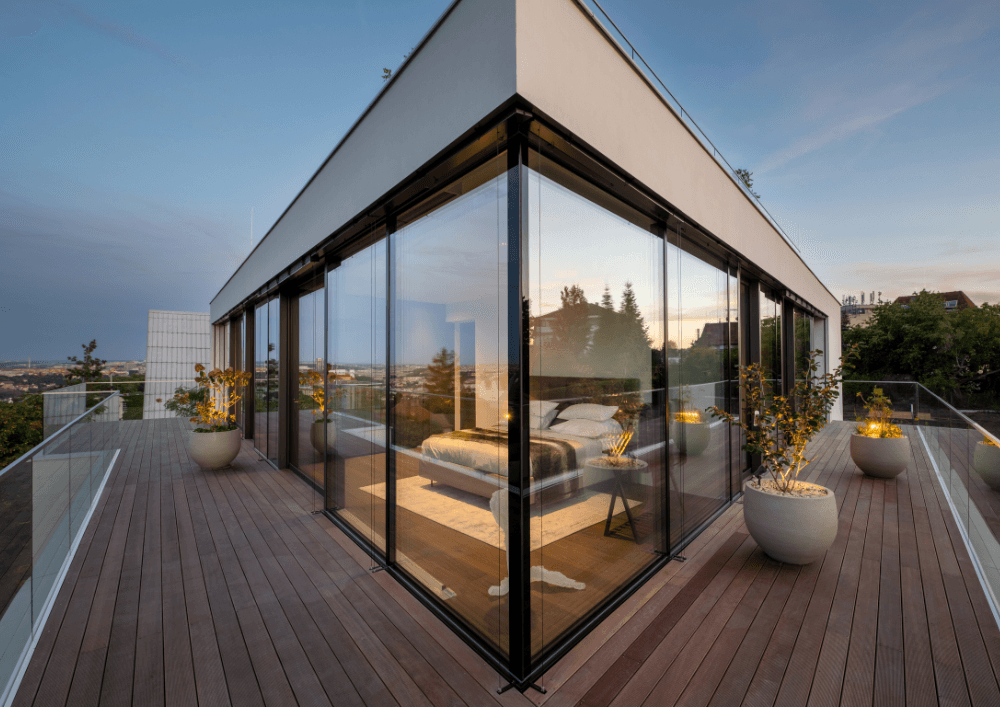 An evening view from the terrace into the second bedroom of the GRAND penthouse. Photo: Miroslav Žebrák.
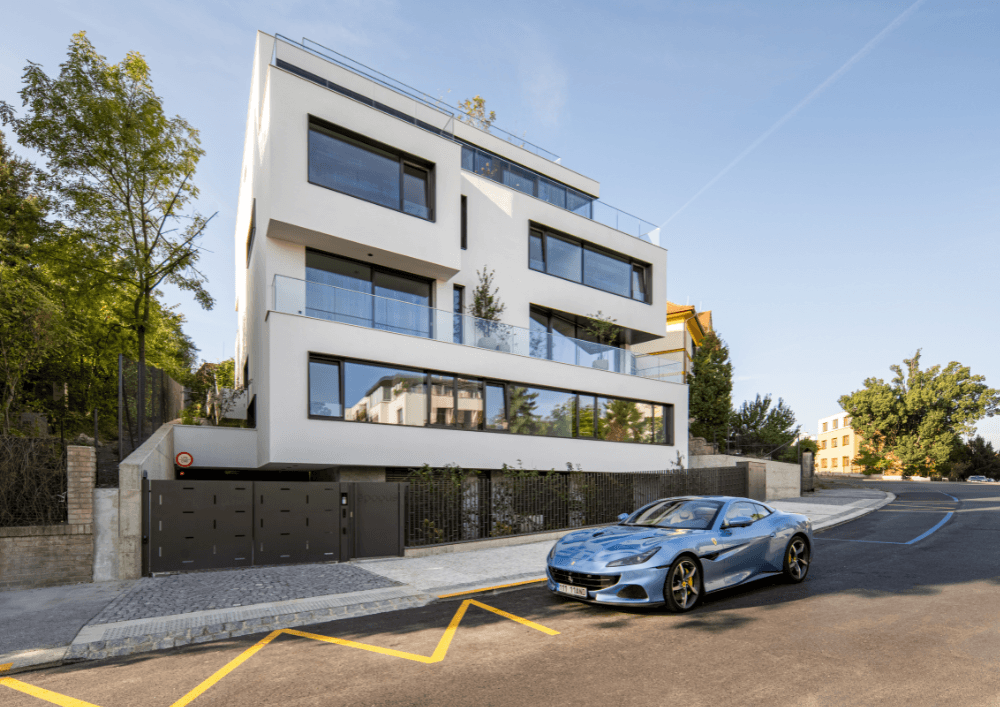 The façade of Villa ÉPOQUE as seen from Na Cihlářce Street. Photo: Miroslav Žebrák.