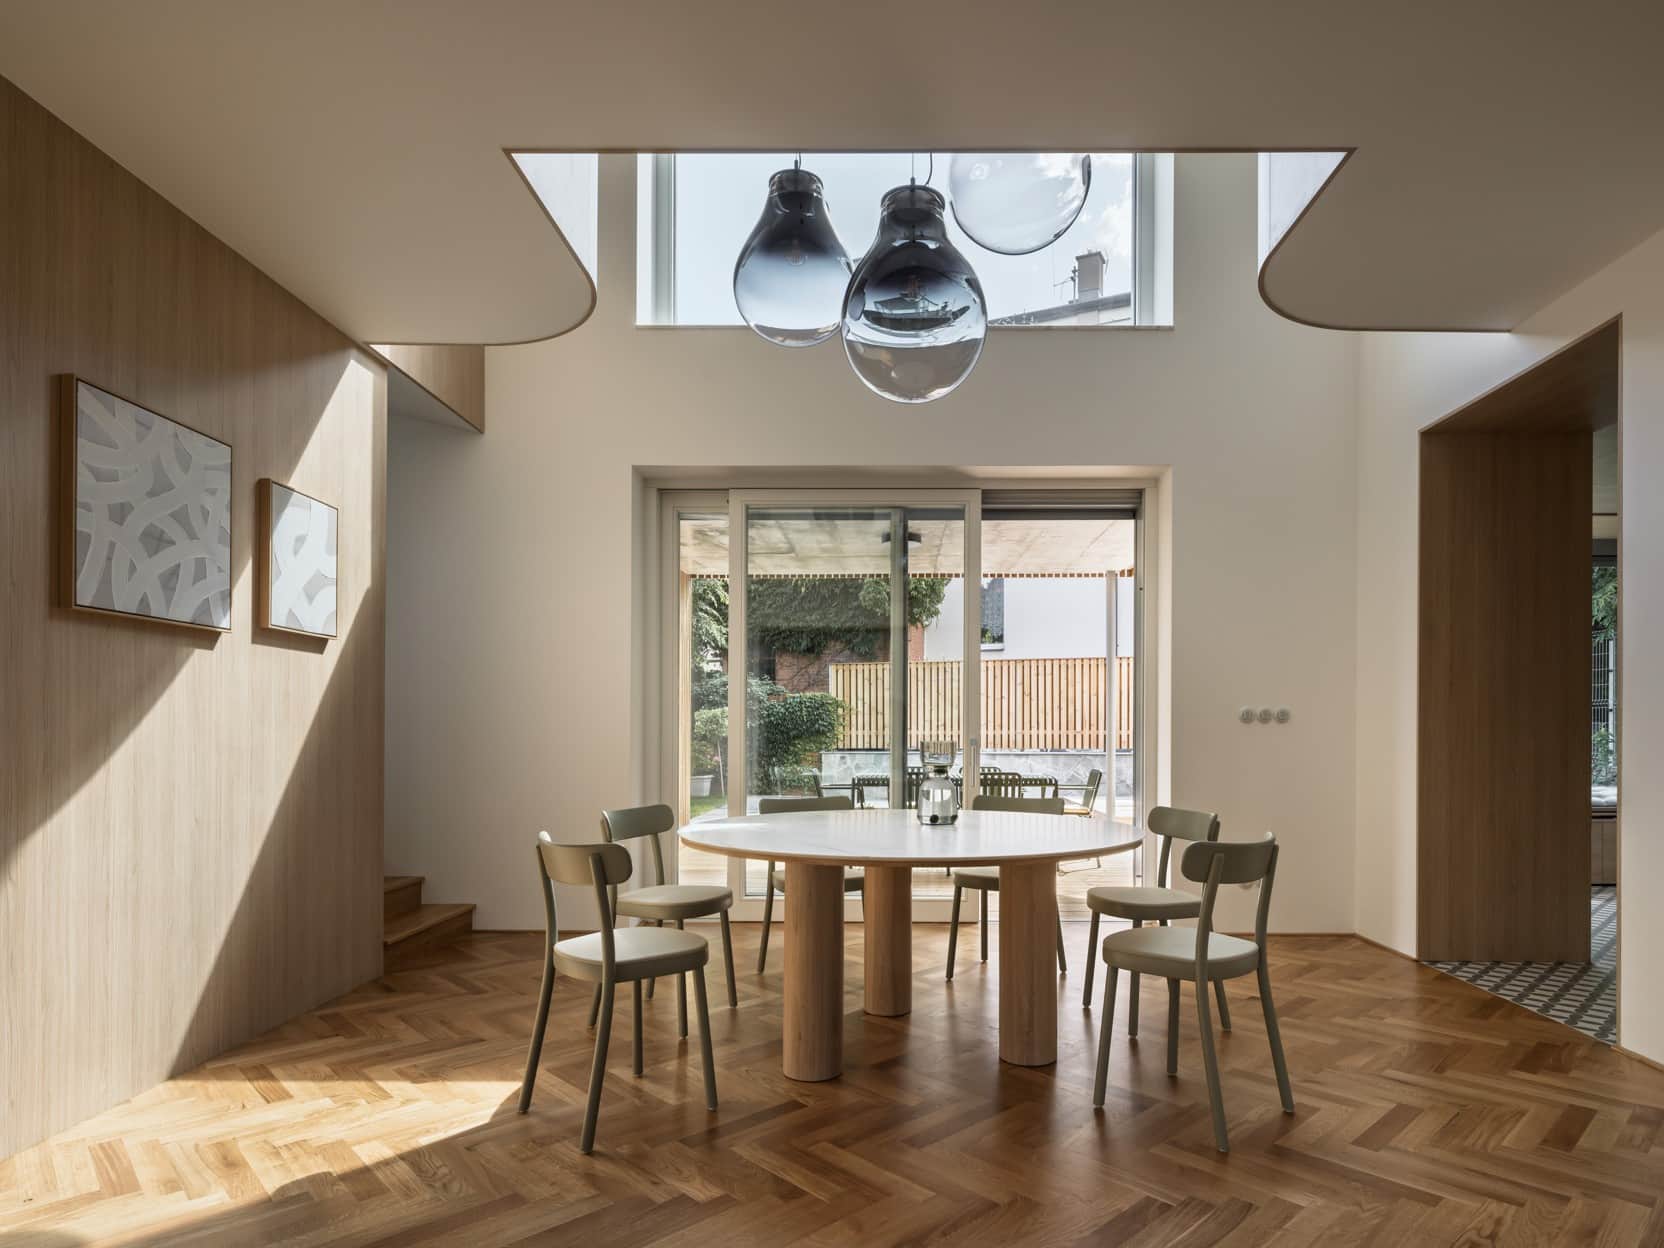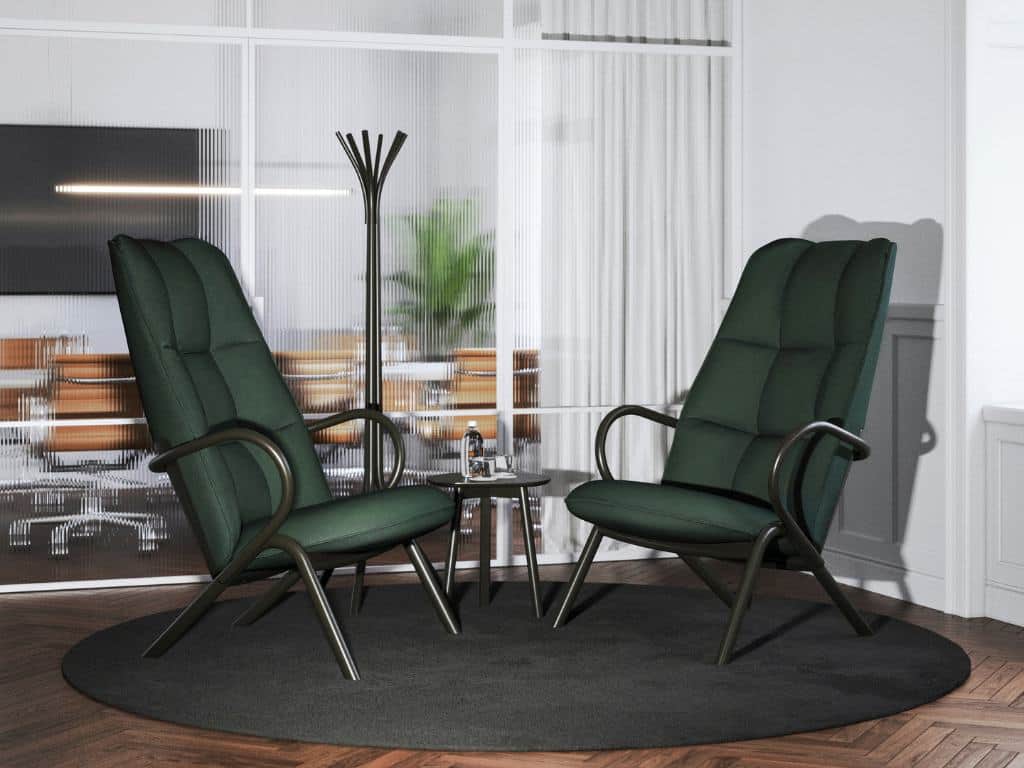
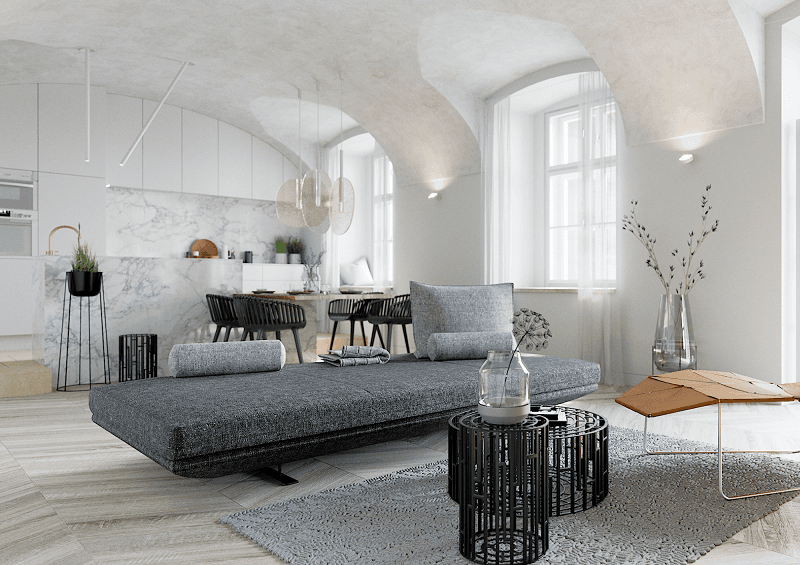
Interior rendering from the VII. House project on Valdštejnské Square in Malá Strana. LEXXUS NORTON Archive.
The VII. House project is located in a quiet corner of Valdštejnské náměstí and is surrounded by former aristocratic palaces, gardens, and townhouses. The building offers magnificent views of Prague Castle, its southern gardens, St. Vitus Cathedral, and the neighboring Valdštejn Palace.
Living Without Compromise
The meticulously renovated VII. Dům offers 17 unique apartments ranging from 1kk to 4kk in size, spread across 6 floors, and features a modern elevator to meet today’s living standards. The creatively designed apartments offer front-facing views of Prague Castle and St. Vitus Cathedral starting from the first floor. Another group of apartments, featuring original vaulted ceilings, faces partly onto a quiet and picturesque courtyard. The attic penthouse is unique, featuring a private entrance one floor below and offering generous space with views in all directions. “We’ve been selling luxury apartments and homes in Prague for nearly 30 years, but VII. Dům is a truly exceptional property. The sensitive blend of history and modern design, combined with the genius loci of Malá Strana, is an absolutely amazing combination. It is an honor for us to present apartments of this caliber to our clients,” says Miroslav Šibal of LEXXUS NORTON. Residents of the building will have access to elegant common areas featuring a Classicist staircase, complemented by original designer lighting combined with period elements, as well as a charming courtyard with balconies and greenery.
Luxury and Art in Residential Design
Two renowned Prague architectural firms were commissioned to carry out the complete renovation of the building—Formafatal, led by Dagmar Štěpánová, and the team of architects from Atelier SAD, headed by Martin Kalhous. The architects approached the renovation as a work of art and, in addition to modern materials and technologies, imbued it with a beautiful aesthetic and elements of contemporary design. The Formafatal studio, led by Ing. Arch. Dagmar Štěpánová, served as the lead architect for the project. “The story of House VII gave us the opportunity to approach the entire project more as a work of art. We are bringing the building itself and its uniqueness to the forefront,” says Štěpánová. A team of architects from the SAD studio took on the task of designing the unique attic apartment and the interestingly divided space on the ground floor of the house. “Our approach was rooted in respect for the genius loci of this beautiful house and in the desire to make its spaces pleasant for modern and timeless living,” says Martin Kalhous, managing director of the SAD studio.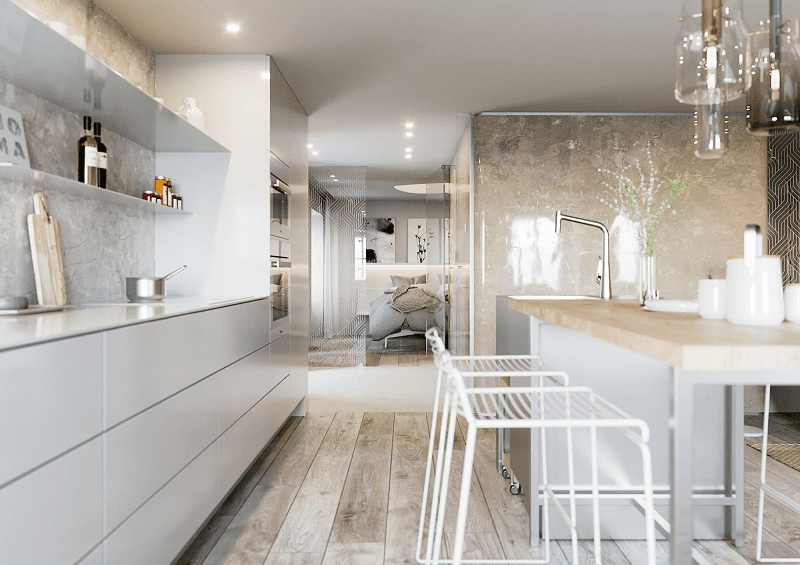
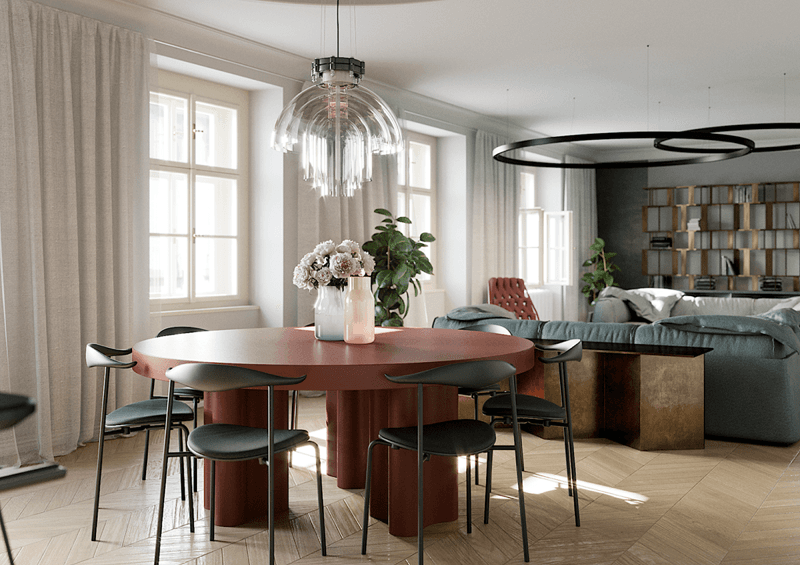
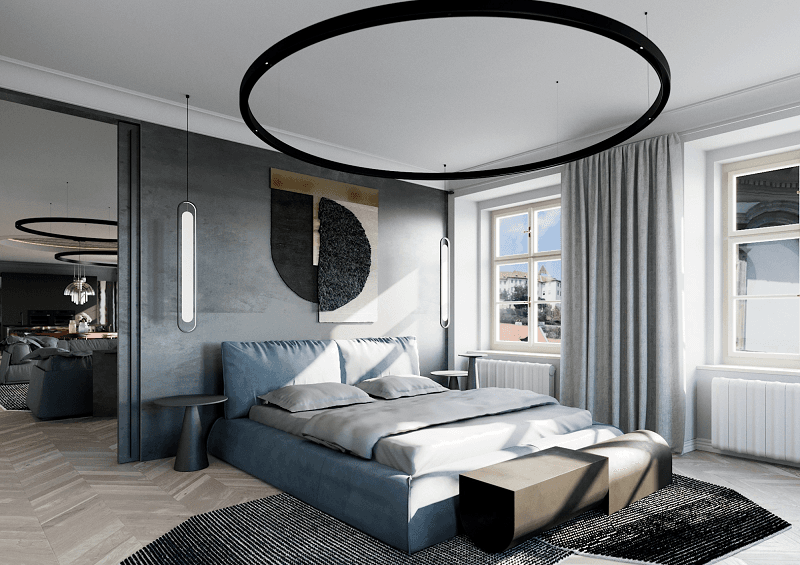 Visualizations of the interiors in the House VII project on Valdštejnské Square in Malá Strana. LEXXUS NORTON Archive.