
Exclusive
Family House V Rohacich
Elegant Living in Jinonice – The Charm of a First Republic Villa Reimagined for Modern Living
Family House V Rohacich
・
ID 534353
V Roháčích, Jinonice, Praha 5
Elegant Living in Jinonice – The Charm of a First Republic Villa Reimagined for Modern Living
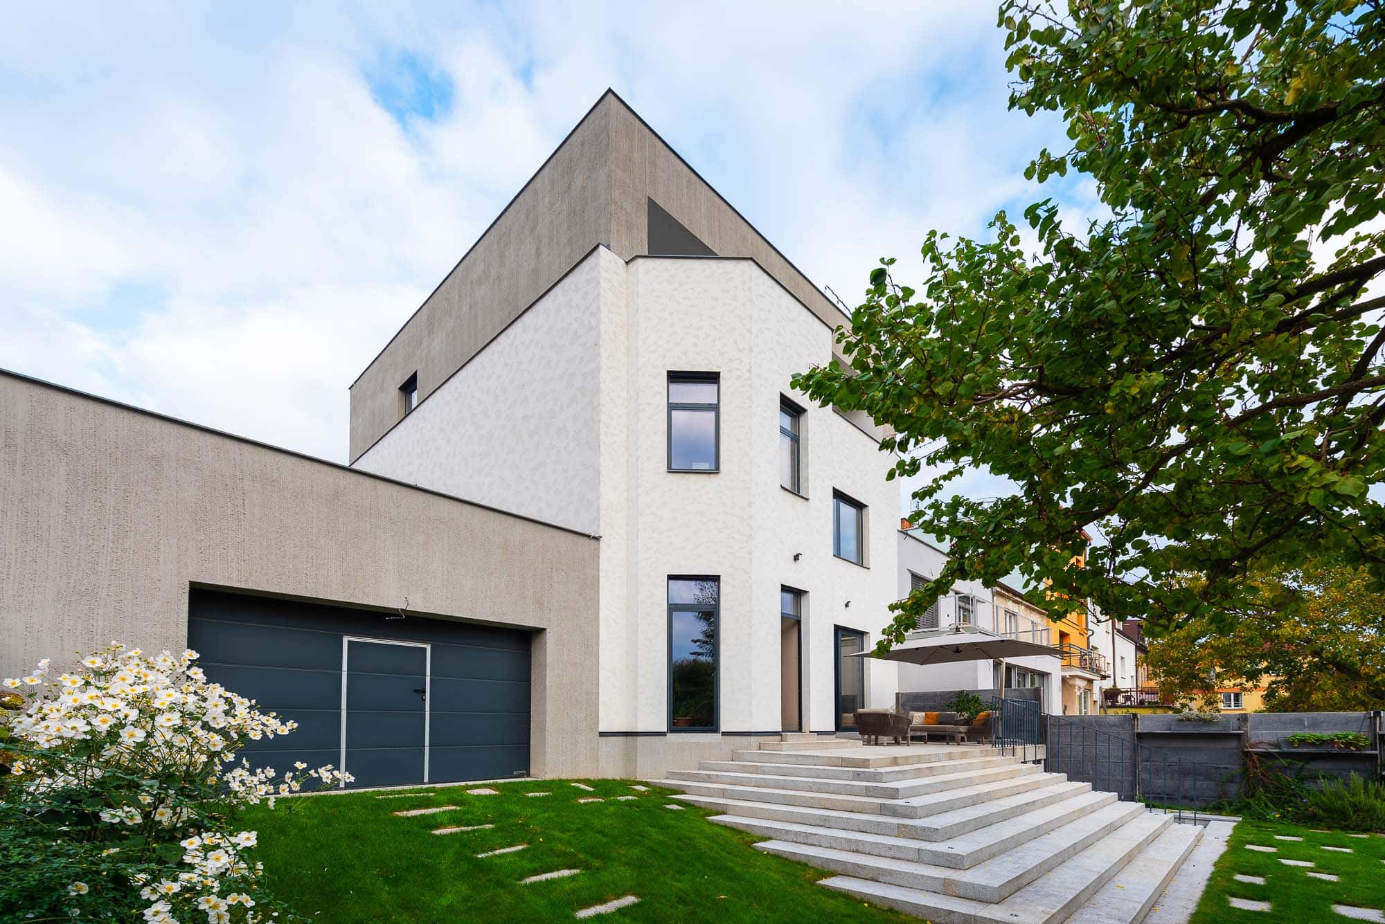
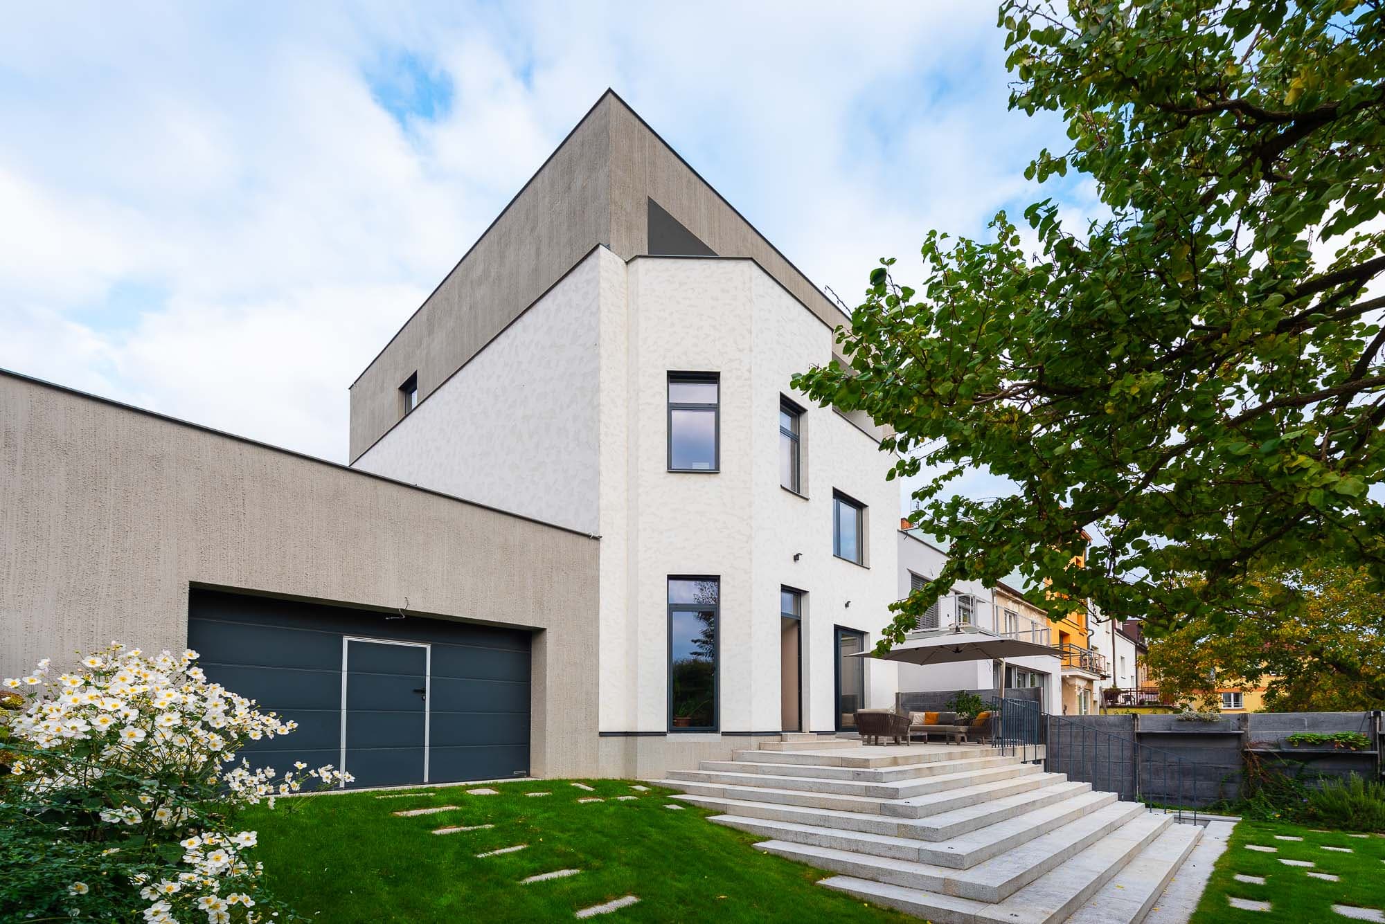
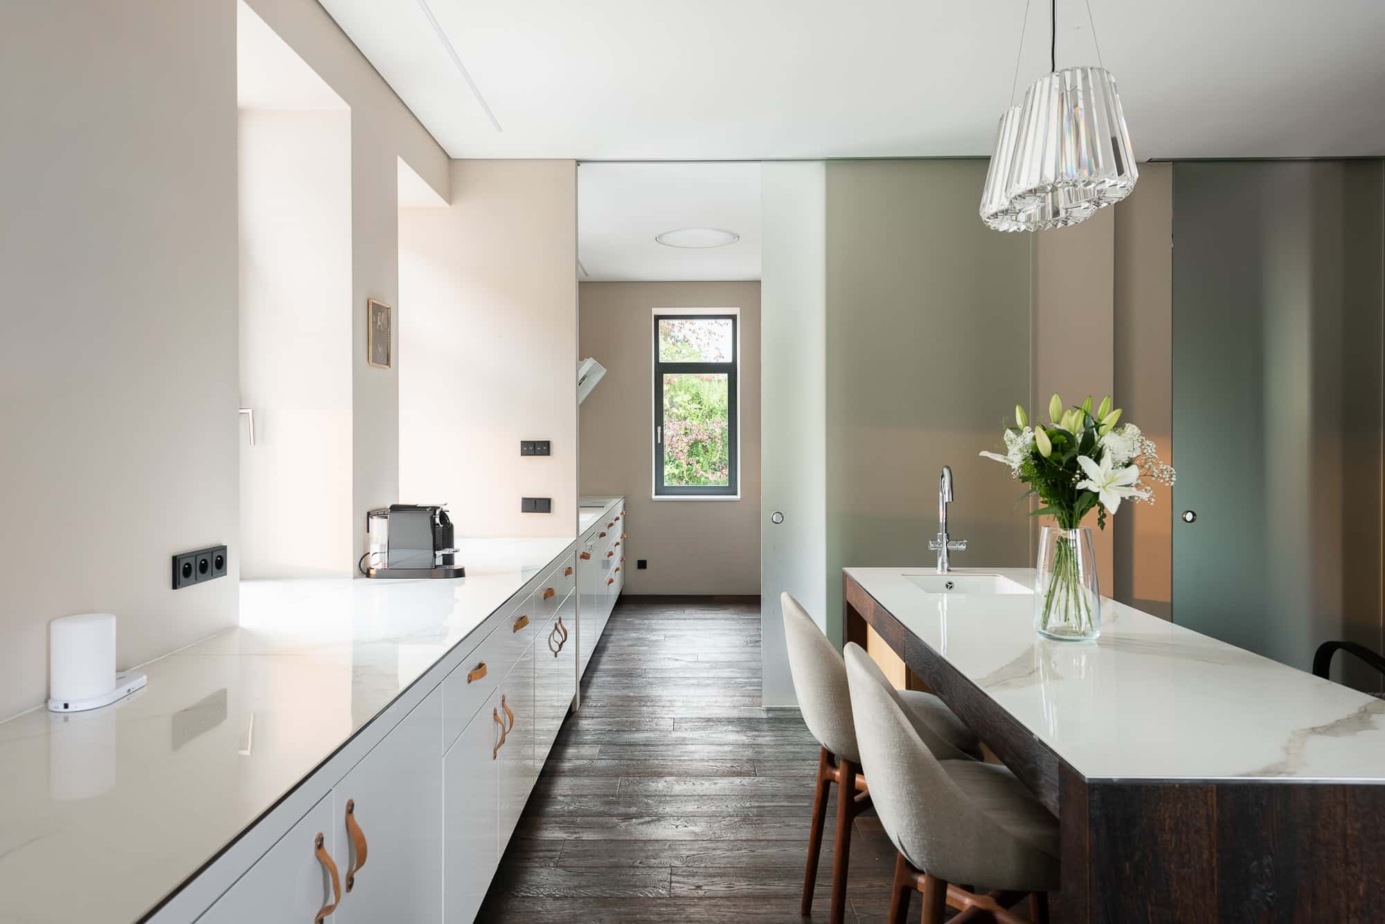
Modern family living in an elegantly renovated 1920s villa in the peaceful Jinonice neighbourhood. The 5+kk family home features a usable area of 380 sqm, including a garage for a car and motorcycle, a 532 sqm garden with a biotope, and an indoor wellness area with a sauna. The original stone staircase has been preserved in the house.
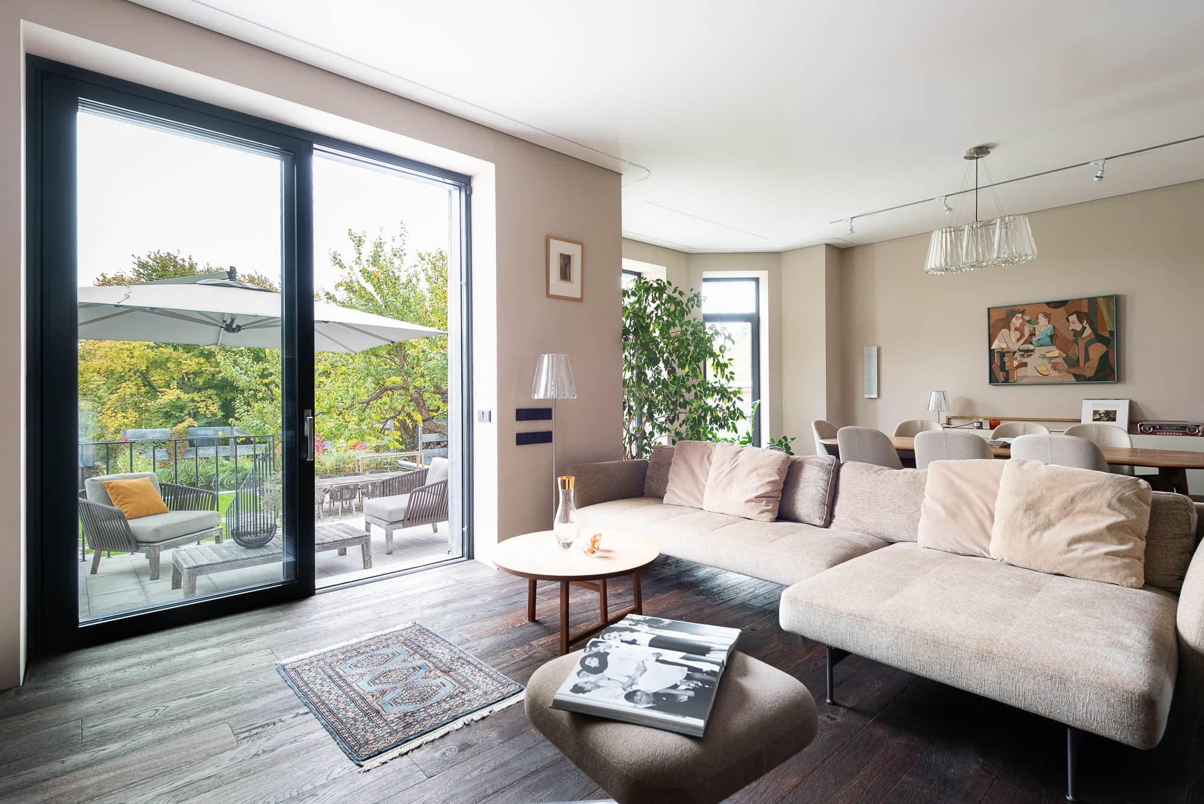
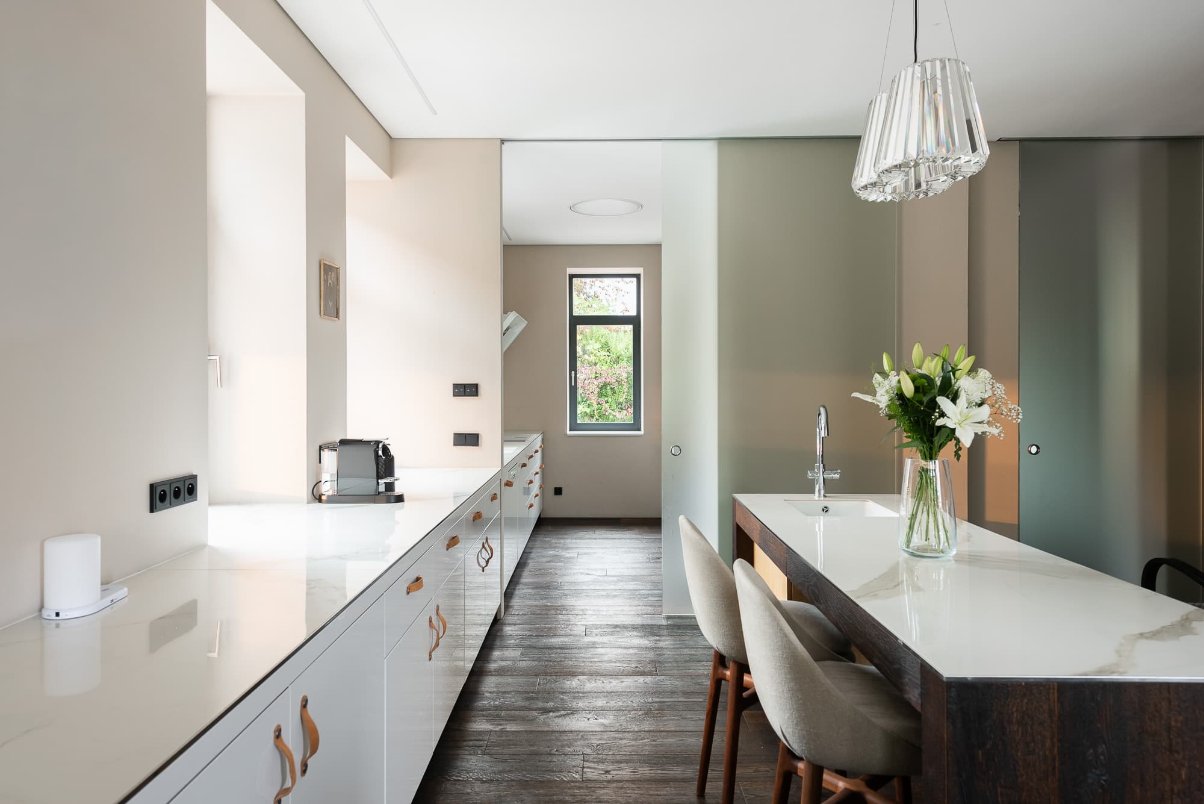
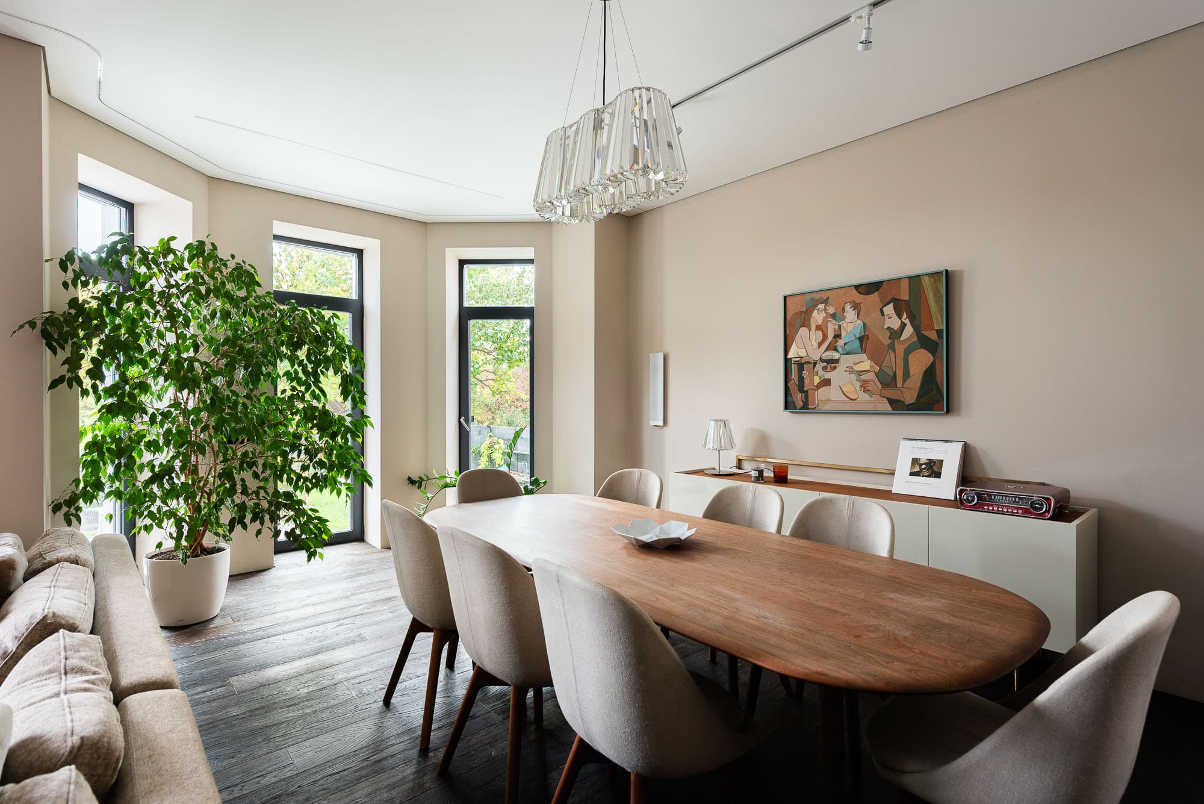
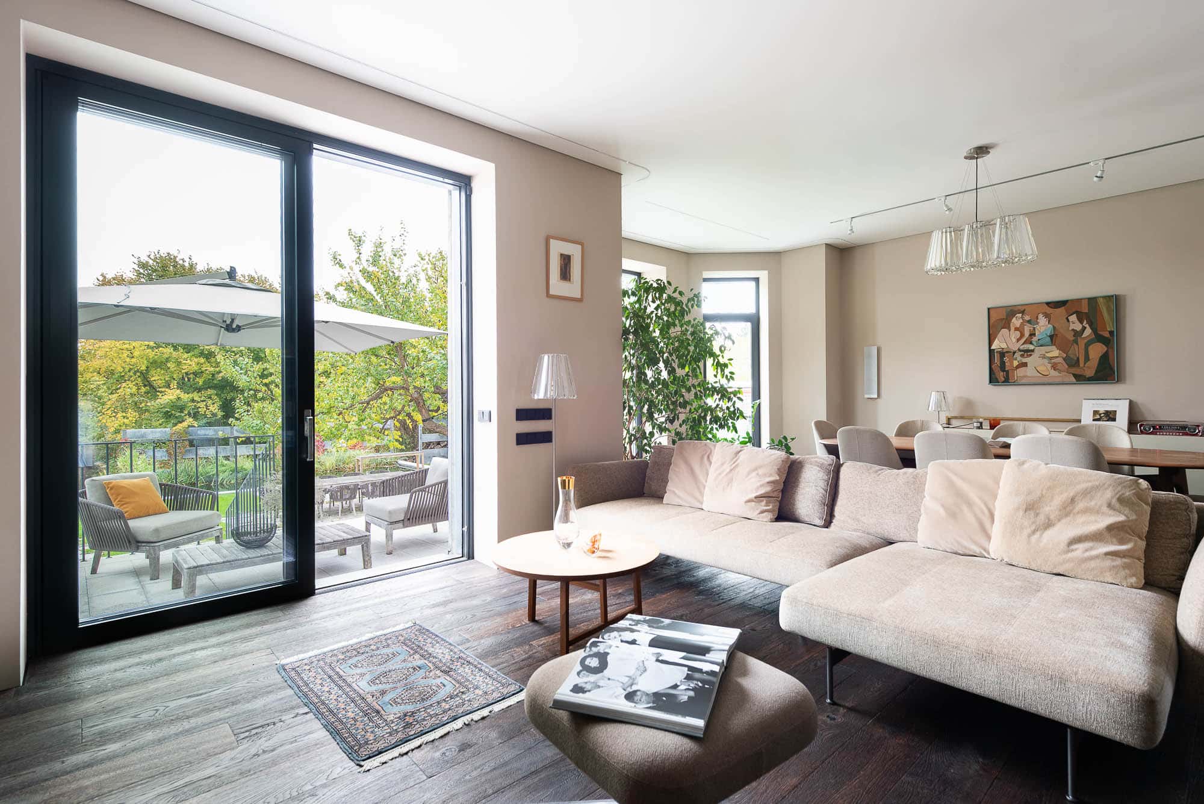
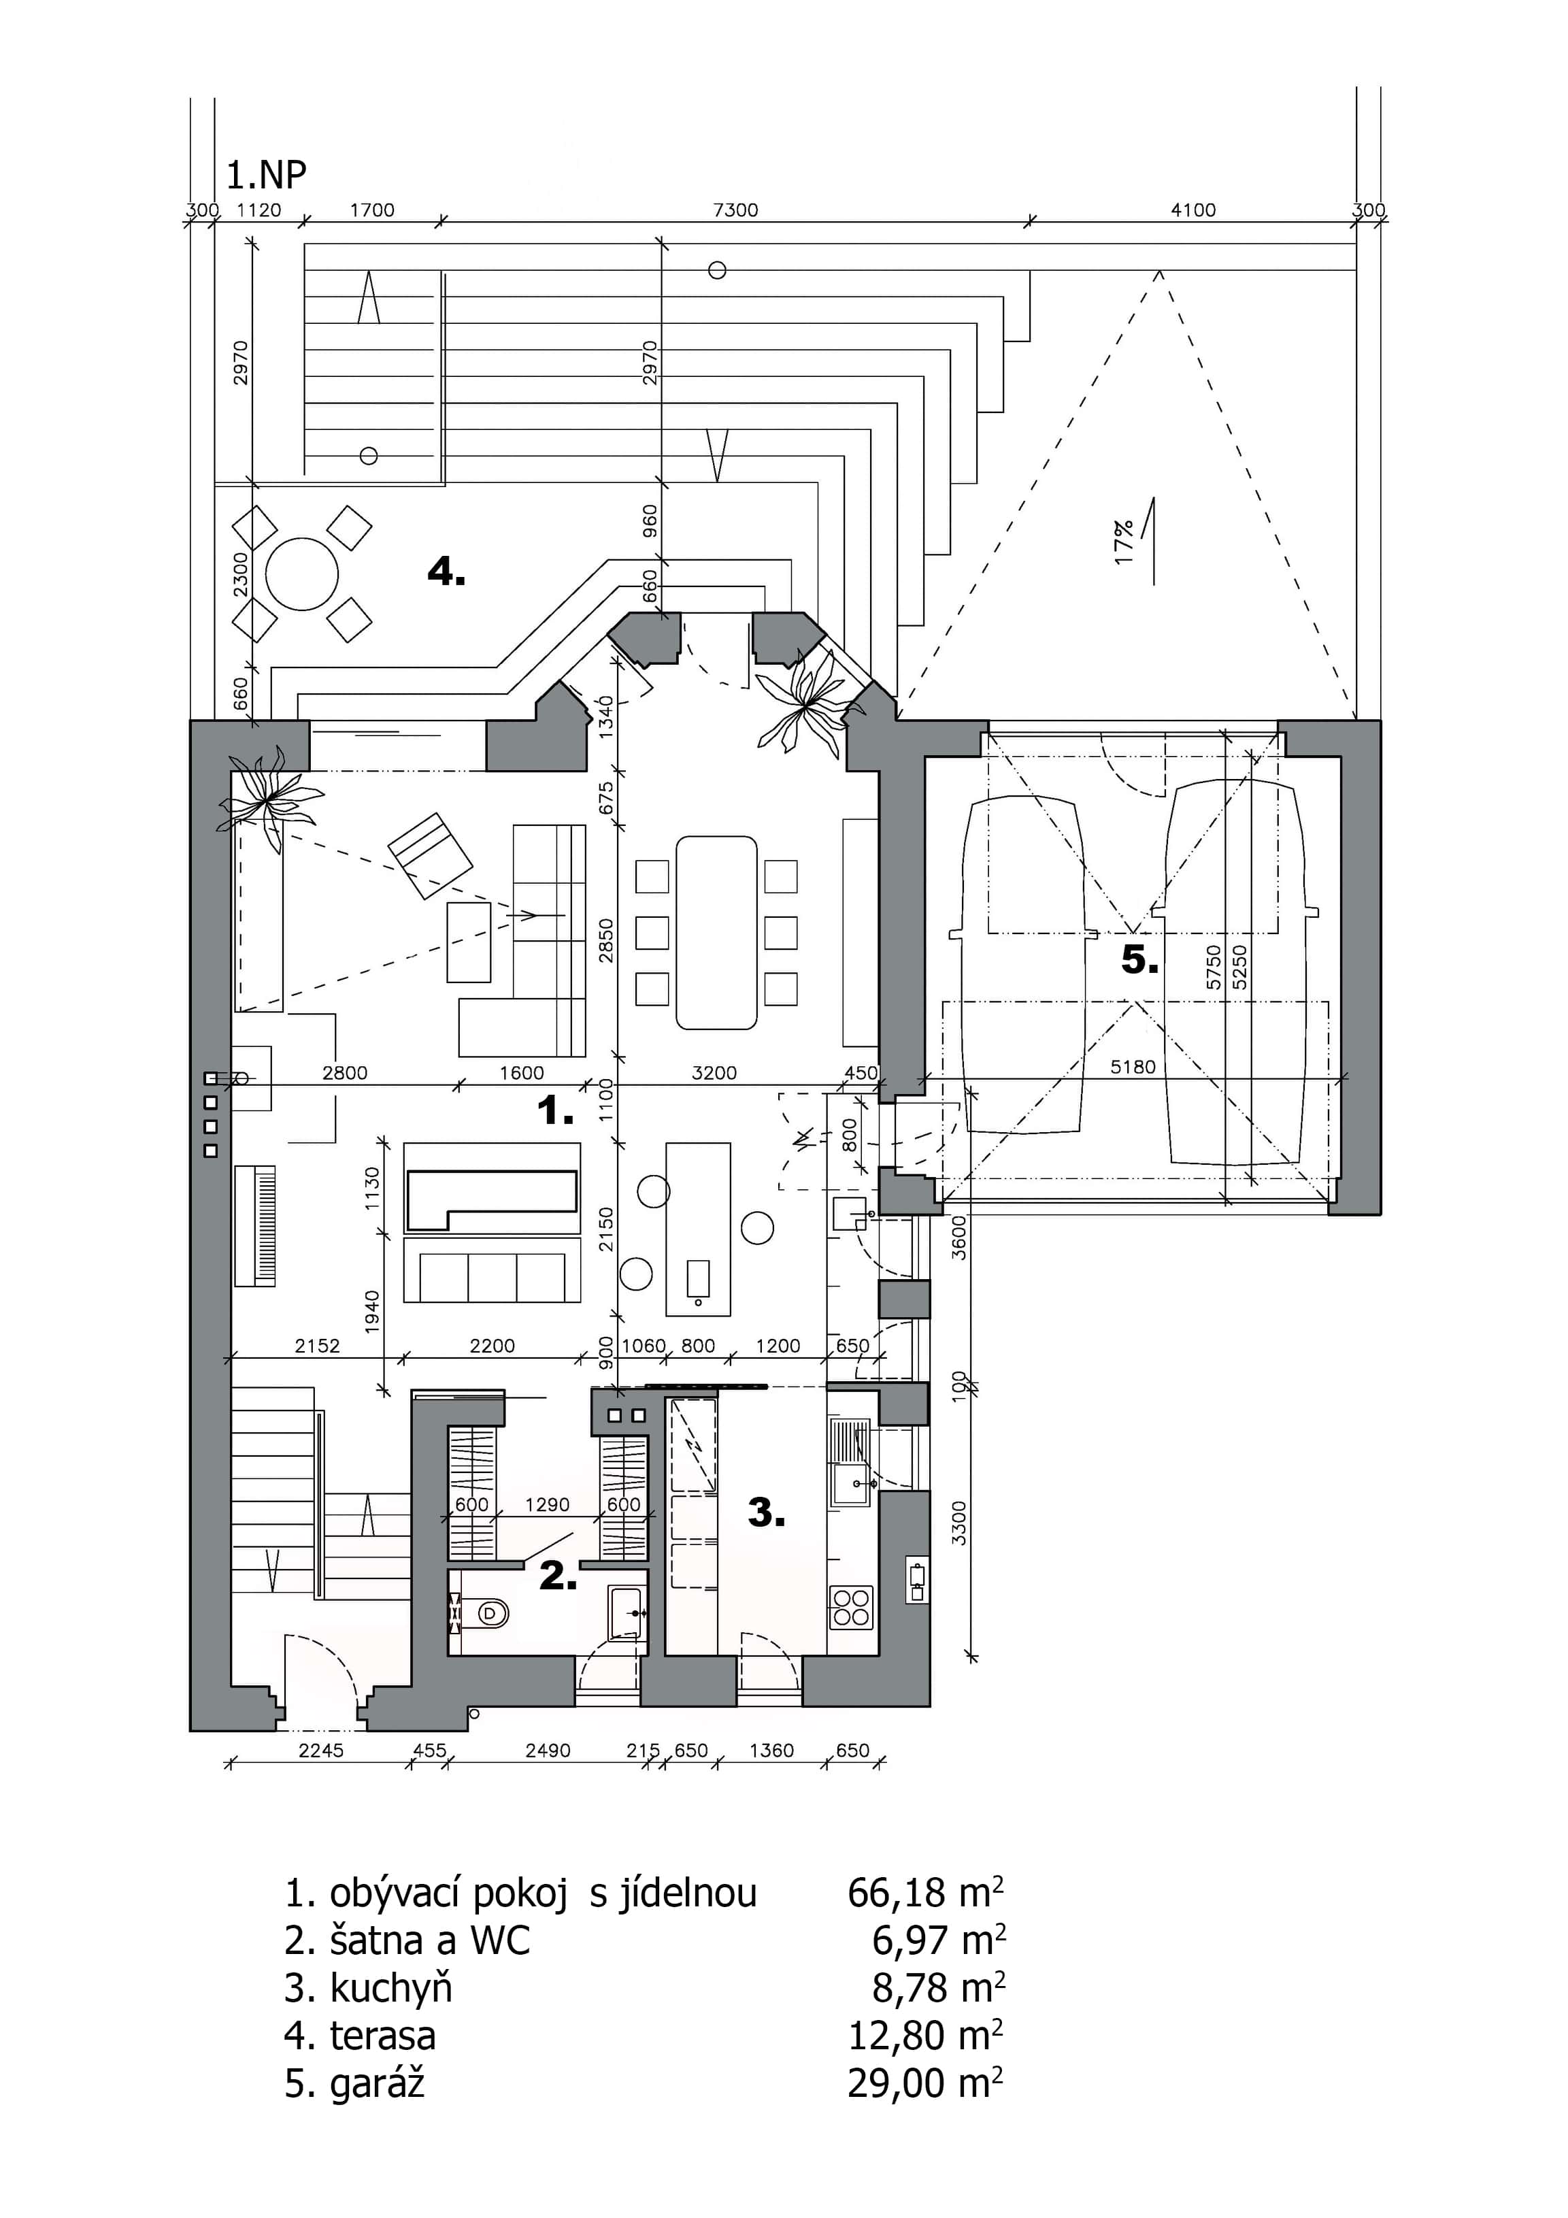
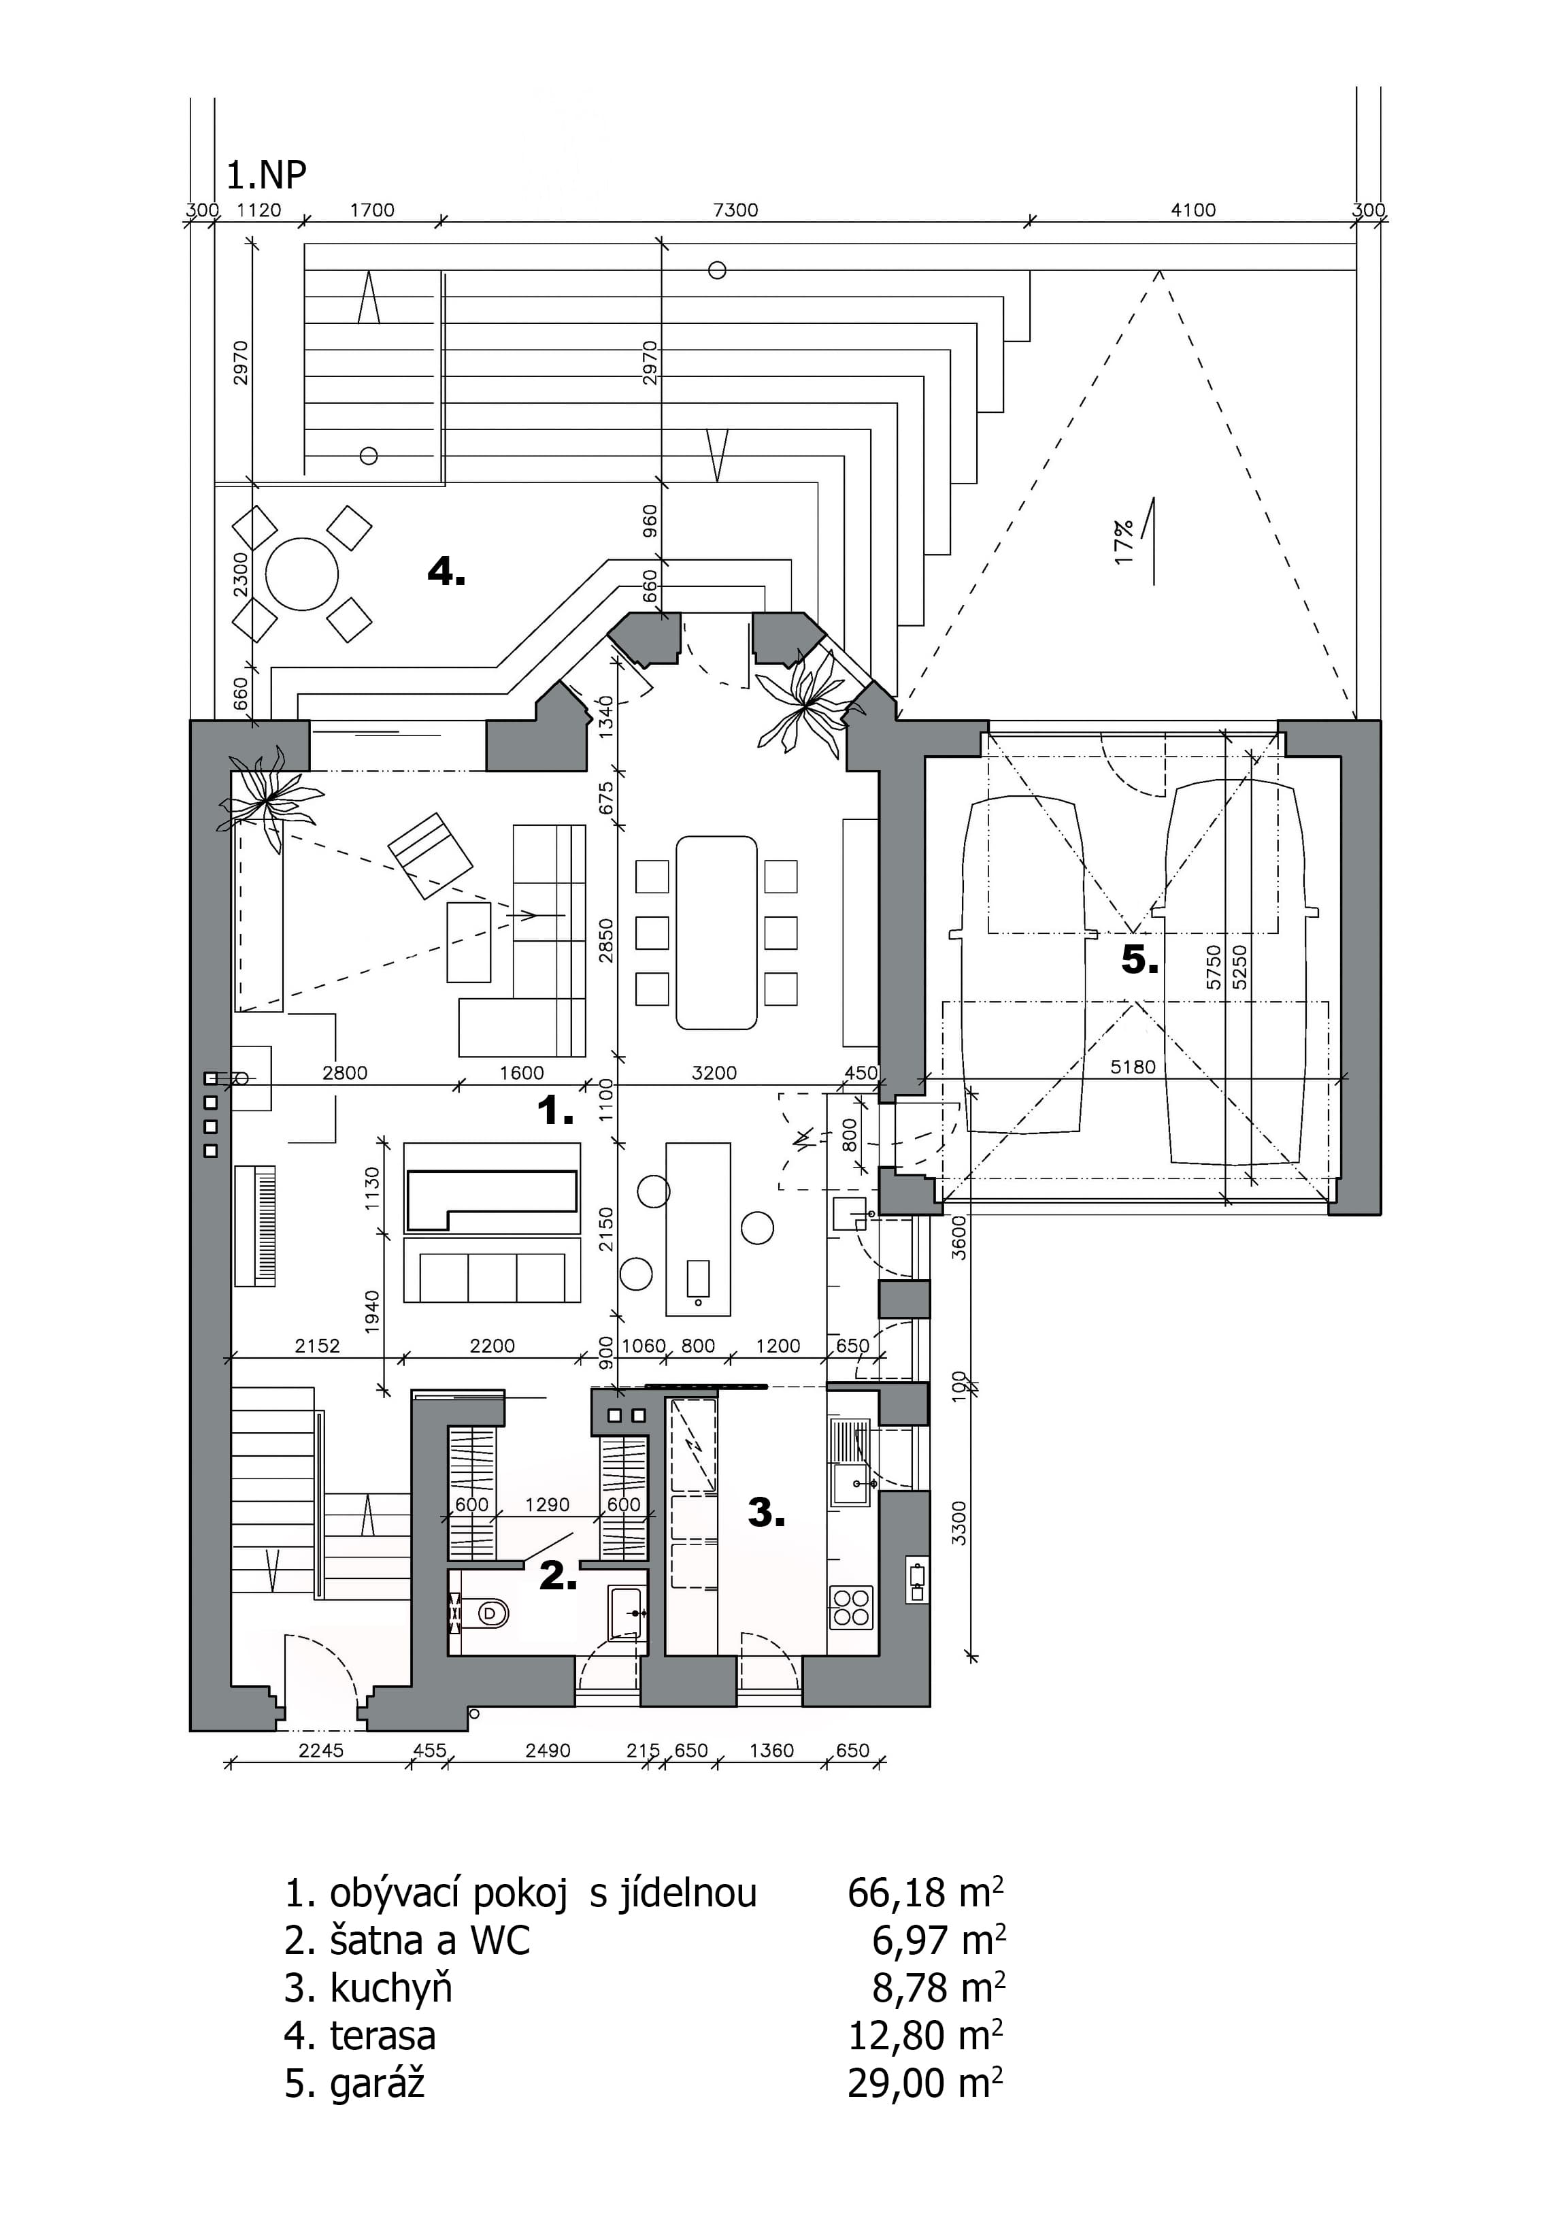
The first floor features an entryway with a spacious walk-in closet and a separate restroom. This leads into the living area of the house—the kitchen, dining room, and living room—with access to the terrace and garden.
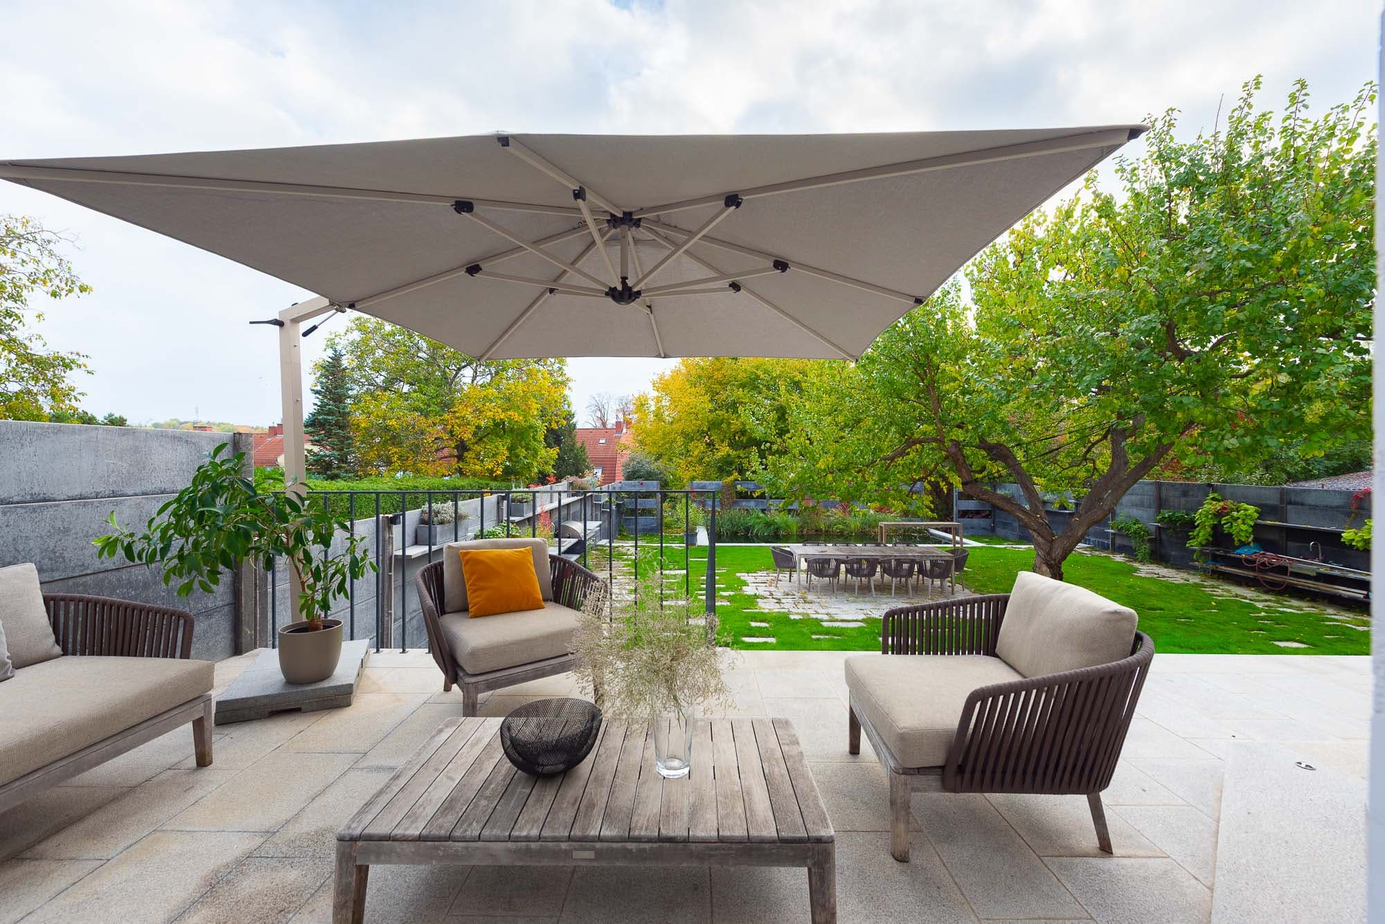
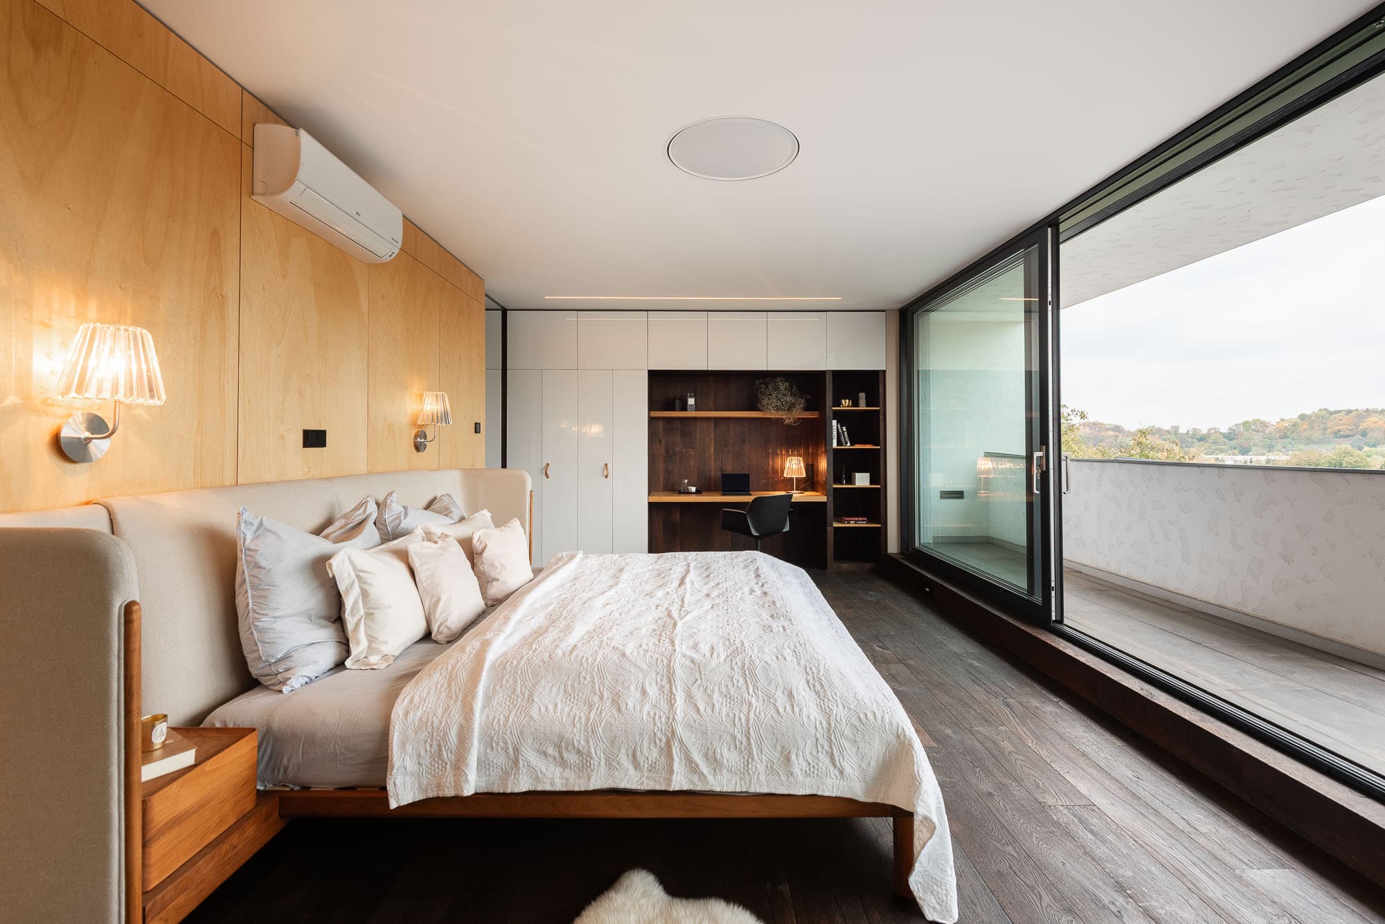
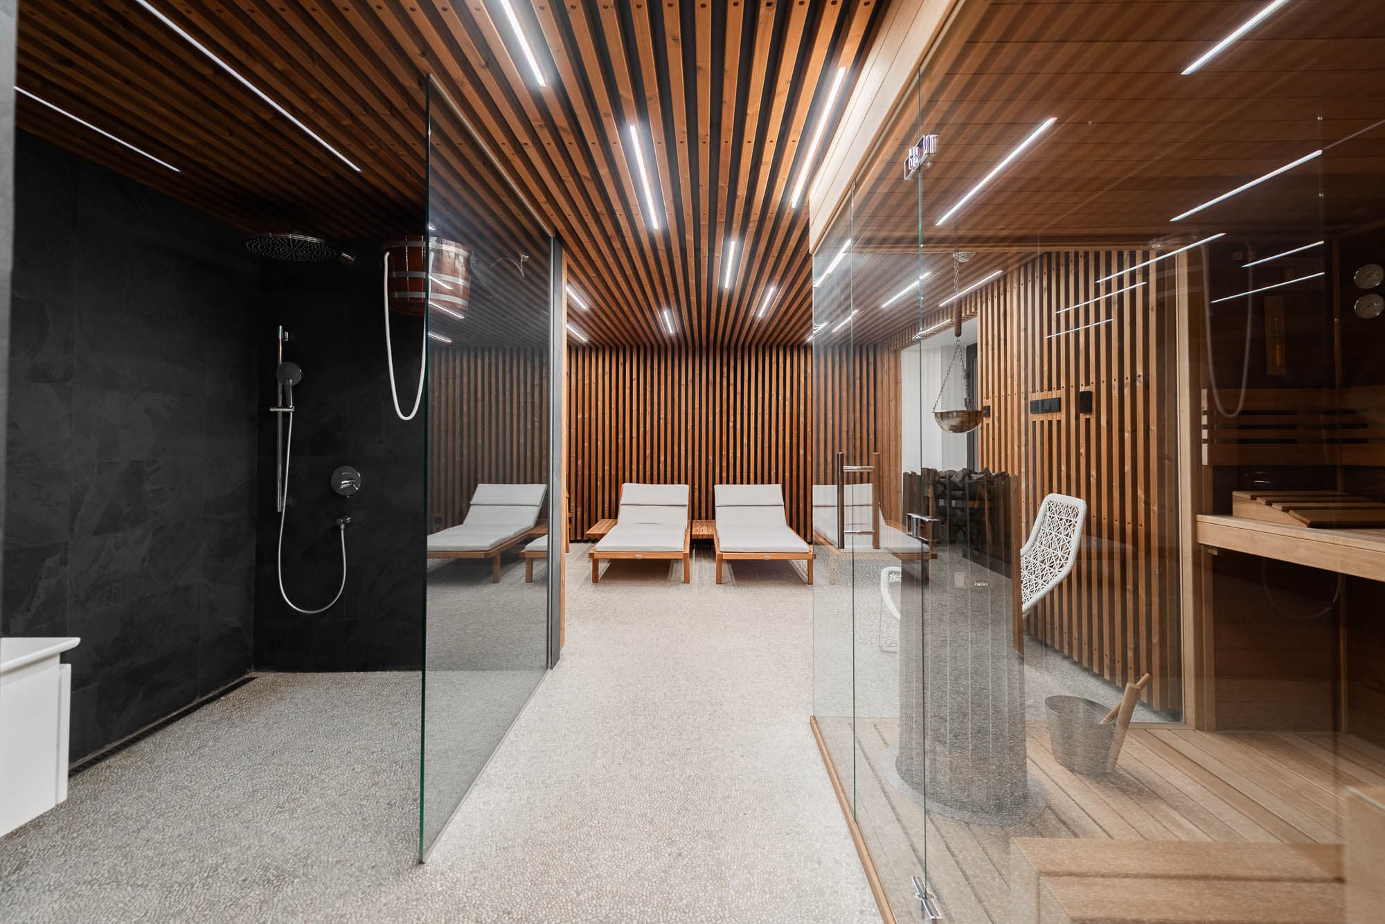
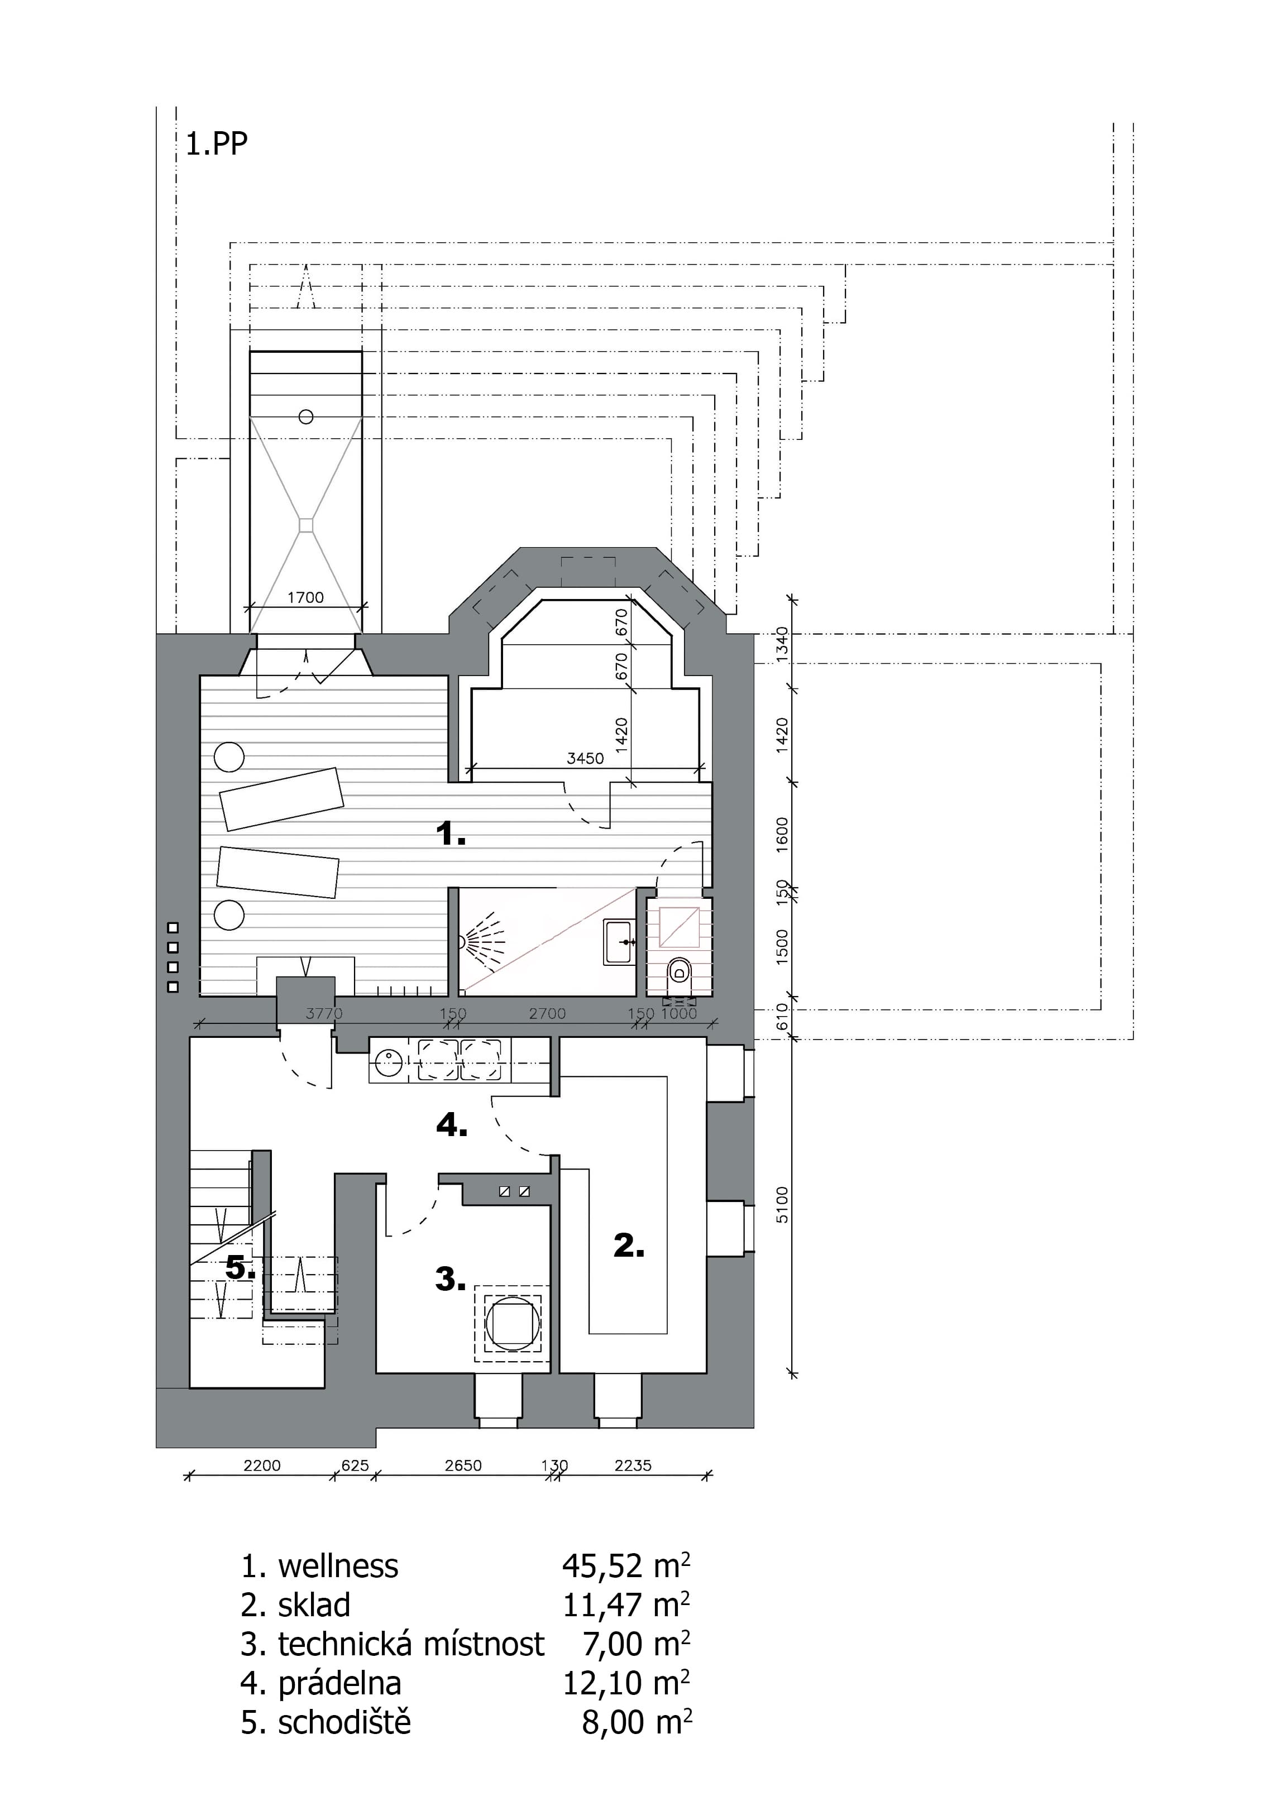
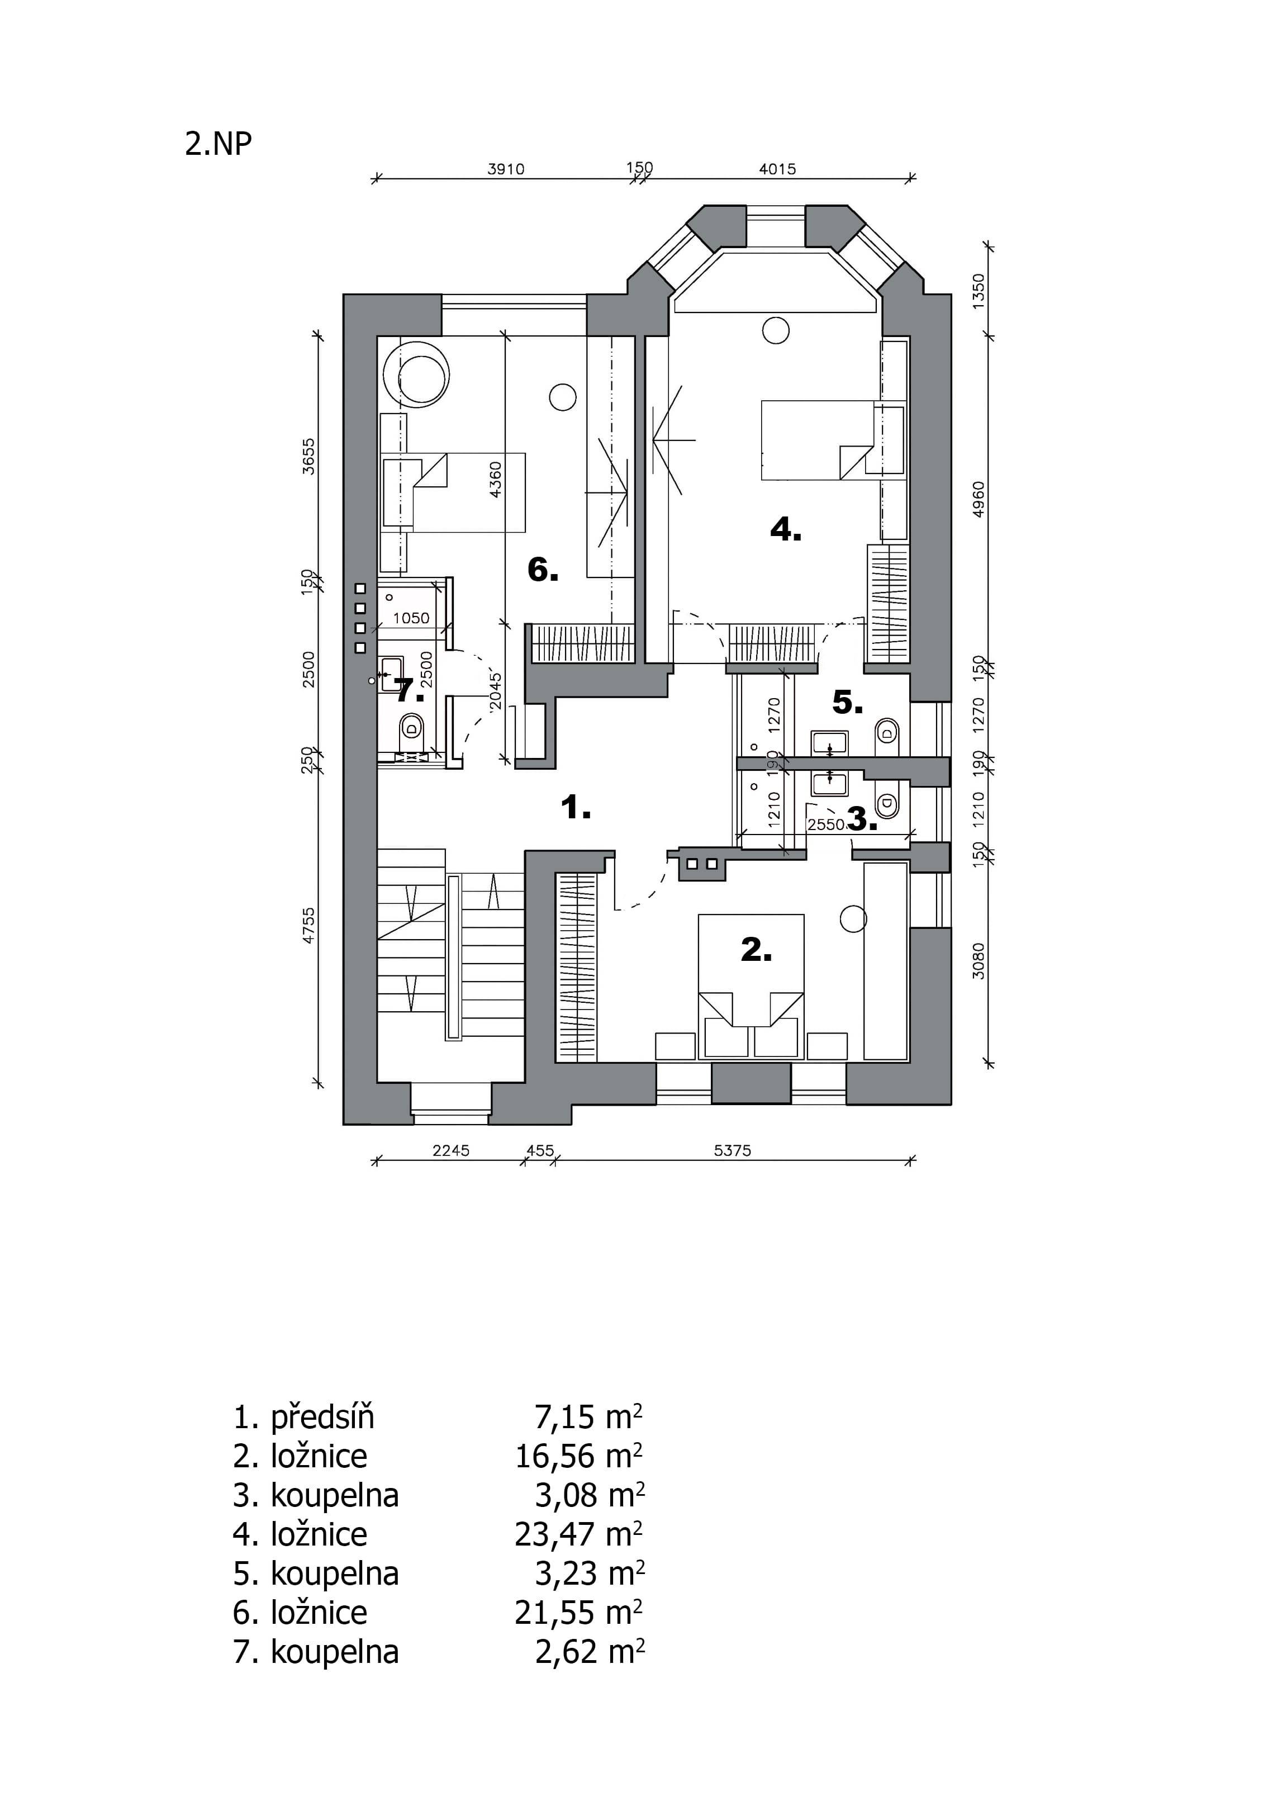
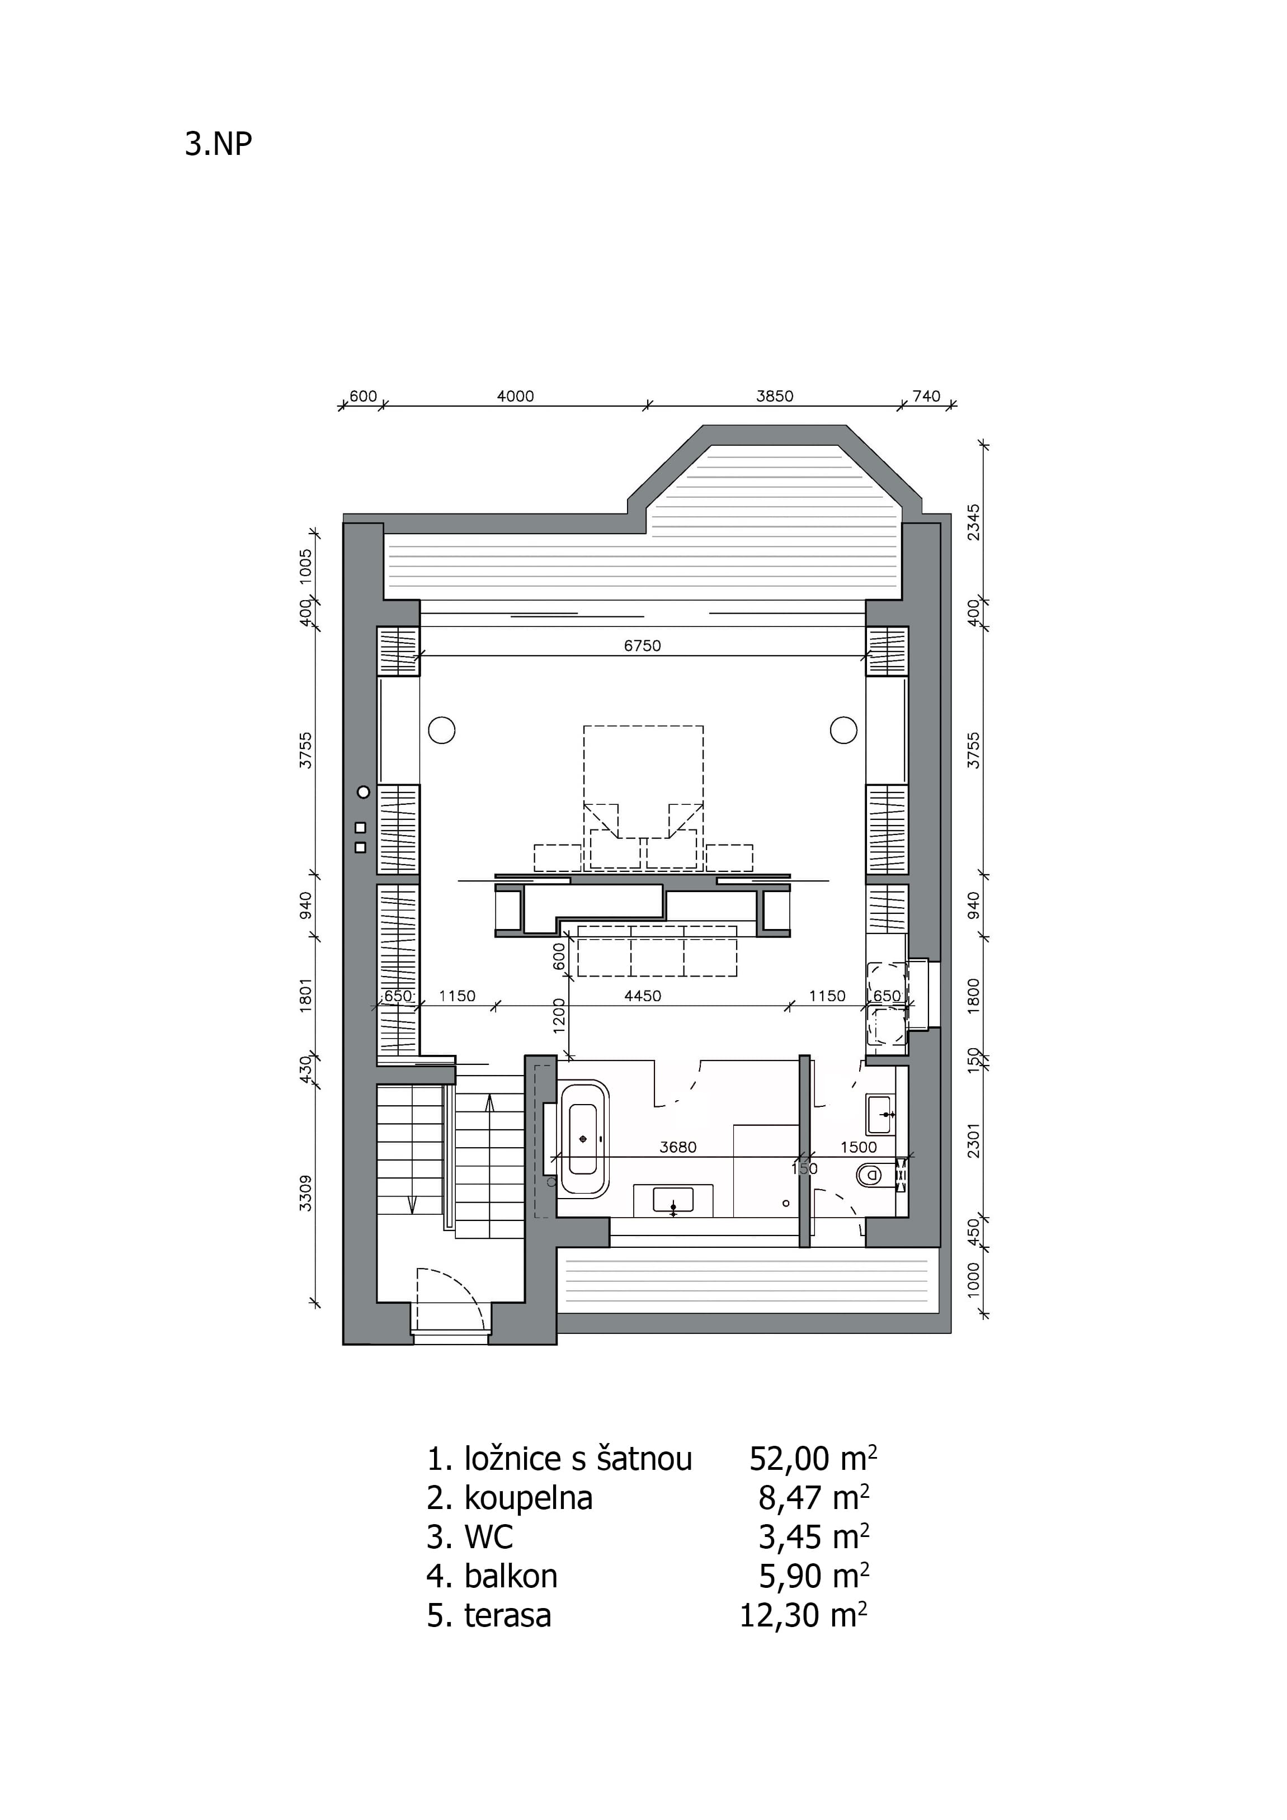
The second floor has three spacious bedrooms, each with its own bathroom. The third floor is reserved for the master bedroom, which features a terrace, an oak walk-in closet, a spacious bathroom with a bathtub and shower, and a separate restroom with a balcony. The basement of the house houses a fully equipped laundry room, a utility room, a storage area, and a wellness room with a sauna, shower, and restroom. The wellness room offers direct access to the garden, which features a cooling swimming pond/biotope with night lighting and an outdoor shower. The garden is divided into a functional area with a grill and dining table and a relaxation area with mature greenery and a seating area. The furnishings also include garden furniture on the terrace.
Equipment
Heating and hot water in the house are provided by a gas condensing boiler; there is underfloor heating, and heated towel rails in the bathrooms. The windows are aluminium triple-glazed with external blinds, and the master bedroom has air conditioning. The floors are oak; the bathrooms have tiled floors and glass mosaic wall tiles, whilst the wellness area features pebble flooring. The bedrooms are fitted with built-in wardrobes in high-gloss white with internal lighting. There are oak bookcases, a walk-in wardrobe and a study area. The bathrooms feature Villeroy & Boch fittings, and the kitchen is fully equipped with Miele appliances plus a Grohe filtered and sparkling water dispenser. The wellness area includes an electric sauna. A garage with direct access to the garden, accommodating one car and a motorbike, plus an outdoor parking space in front of the garage. Garden furniture on the terrace is also included.
Locality
Tram and bus stops are located within the area, as well as two metro stations – Nové Butovice and Jinonice. The area offers a full range of amenities, including nursery, primary and secondary schools, a grammar school, a university, Deutsche Schule Prag, local shops, doctors’ surgeries, pharmacies, restaurants, a post office and children’s playgrounds. A wide range of leisure and sporting activities is available nearby, including a skate park, swimming pool, football pitches, tennis courts and a sports hall. Golf enthusiasts will appreciate the nearby 9-hole Motol Golf Course. The location offers easy access to the Canadian Medical healthcare facility in Waltrovka, as well as the Košíře-Motol Nature Park, Na Vidouli Park and Jinonice Pond.
Property specifications
- Location
- Jinonice
- Address
- Layout
- 5+kk
- Bedrooms
- 4
- Bathrooms
- 4
- Usable area
- 380 sqm
- Land plot
- 785 sqm
- Garden
- 532 sqm
- Number of floors
- 3
- Parking
- 1x Garage, 1x Uncovered outdoor parking space
- Facilities
- Sauna
- Building condition
- Very good
- Energy efficiency
- C
Are you interested in this property?
Contact us. We’ll be happy to discuss the details.
Tereza Kolesárová
REAL ESTATE AGENT
Gallery
What the property looks like and its surroundings
Floor plan
What you'll find in the property
We’ll help you choose
We’ll help with financing
Property as an investment
Location
What's around the property
Watchdog
Set up a watchdog, so you don't miss any property according to your wishes