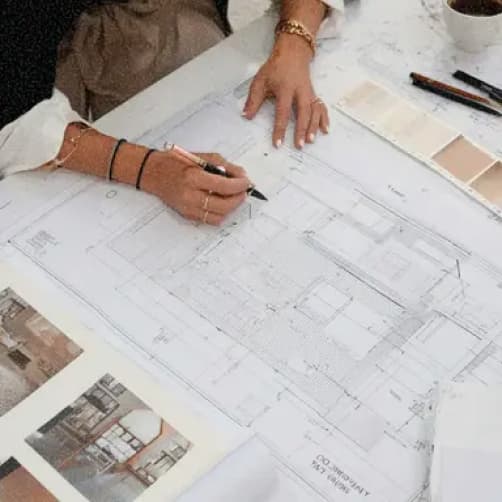
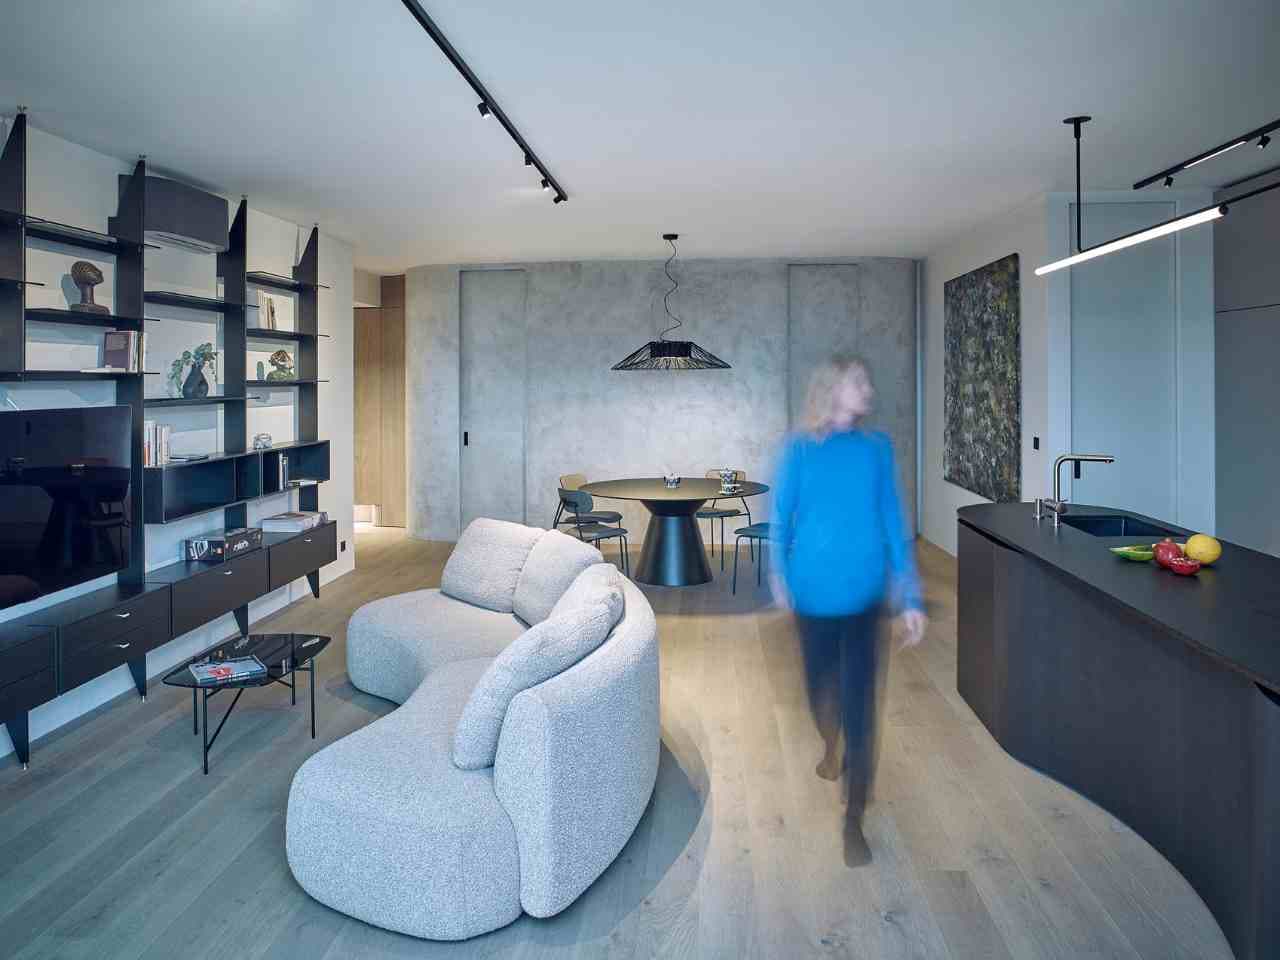
The interior redesign of this Vinohrady flat was conceived by designer Iveta Zachariášová, who also acted as the project supervisor. Photo: Salim Issa.
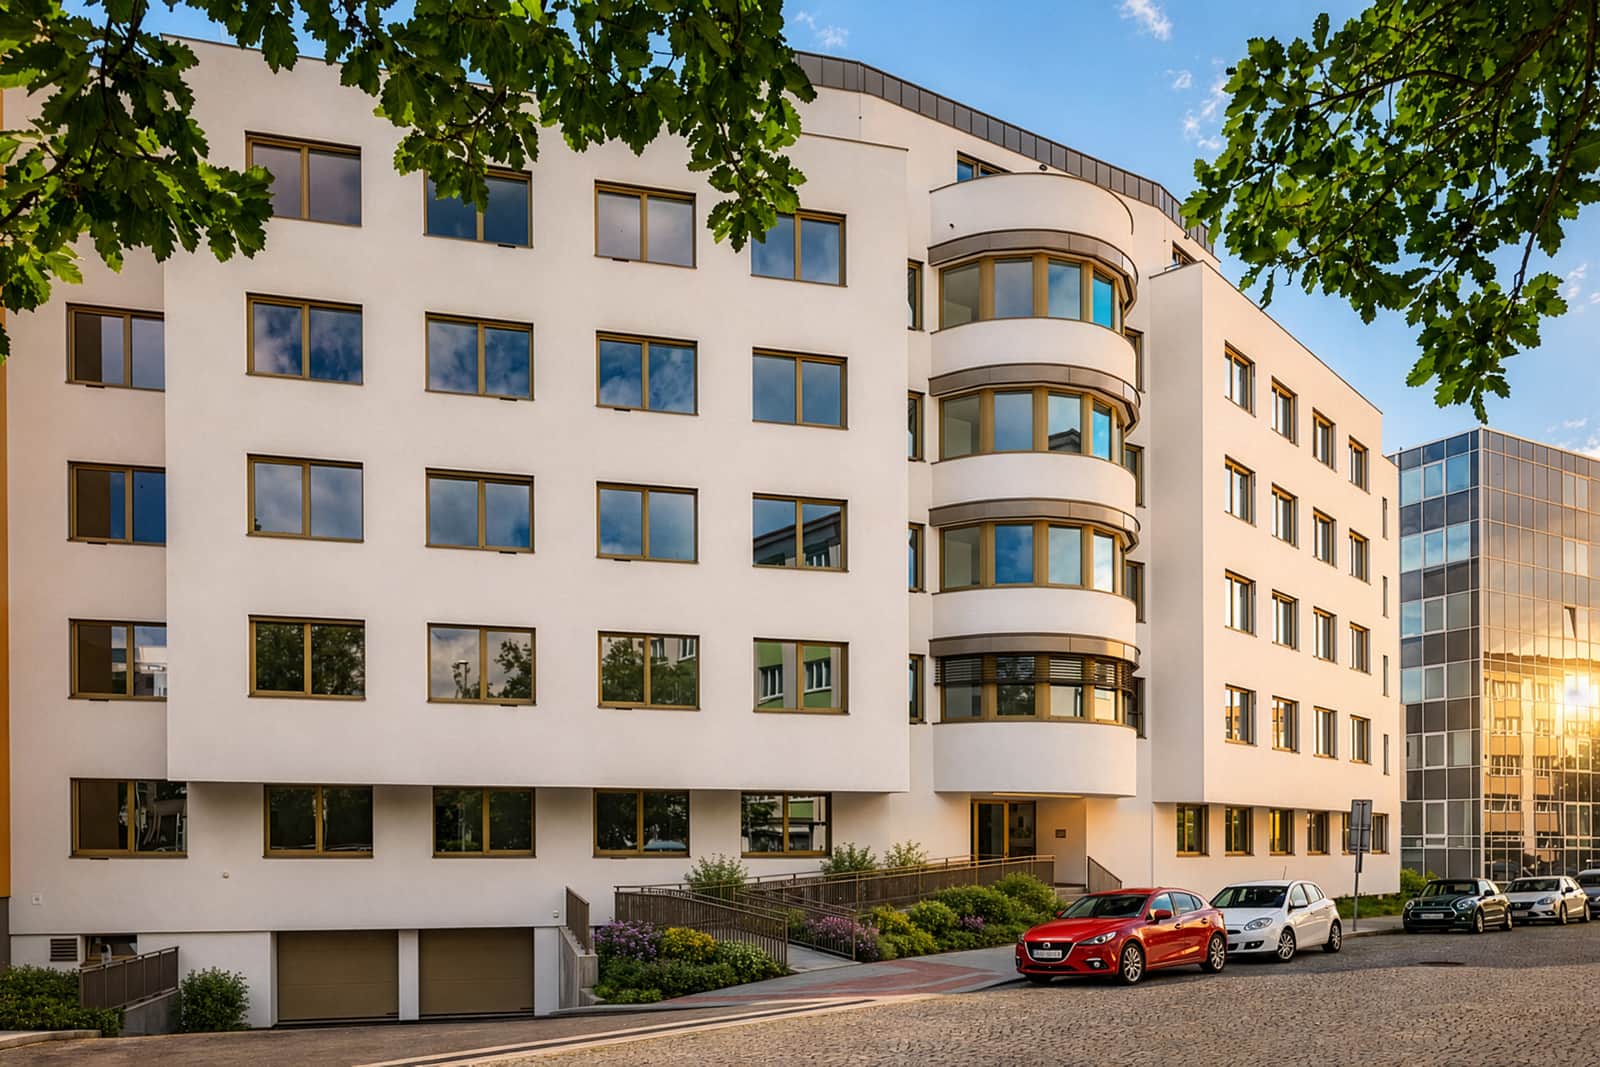
On the site of a former factory, in one of the highest parts of Prague’s Vinohrady district, stands a new building dating from 2011. On its fourth floor is a flat with a generously proportioned terrace offering magnificent views of the neighbouring First Republic-era villa district. The new owners purchased the flat even though it was clear from the outset that its layout was not ideal.
Fortunately, whilst searching for a new home, they had already approached interior designer Iveta Zachariášová, who encouraged them to go ahead with the purchase and presented them with an initial proposal for a fairly extensive interior refurbishment. The couple placed their full trust in her and gave her a free hand with the designs.
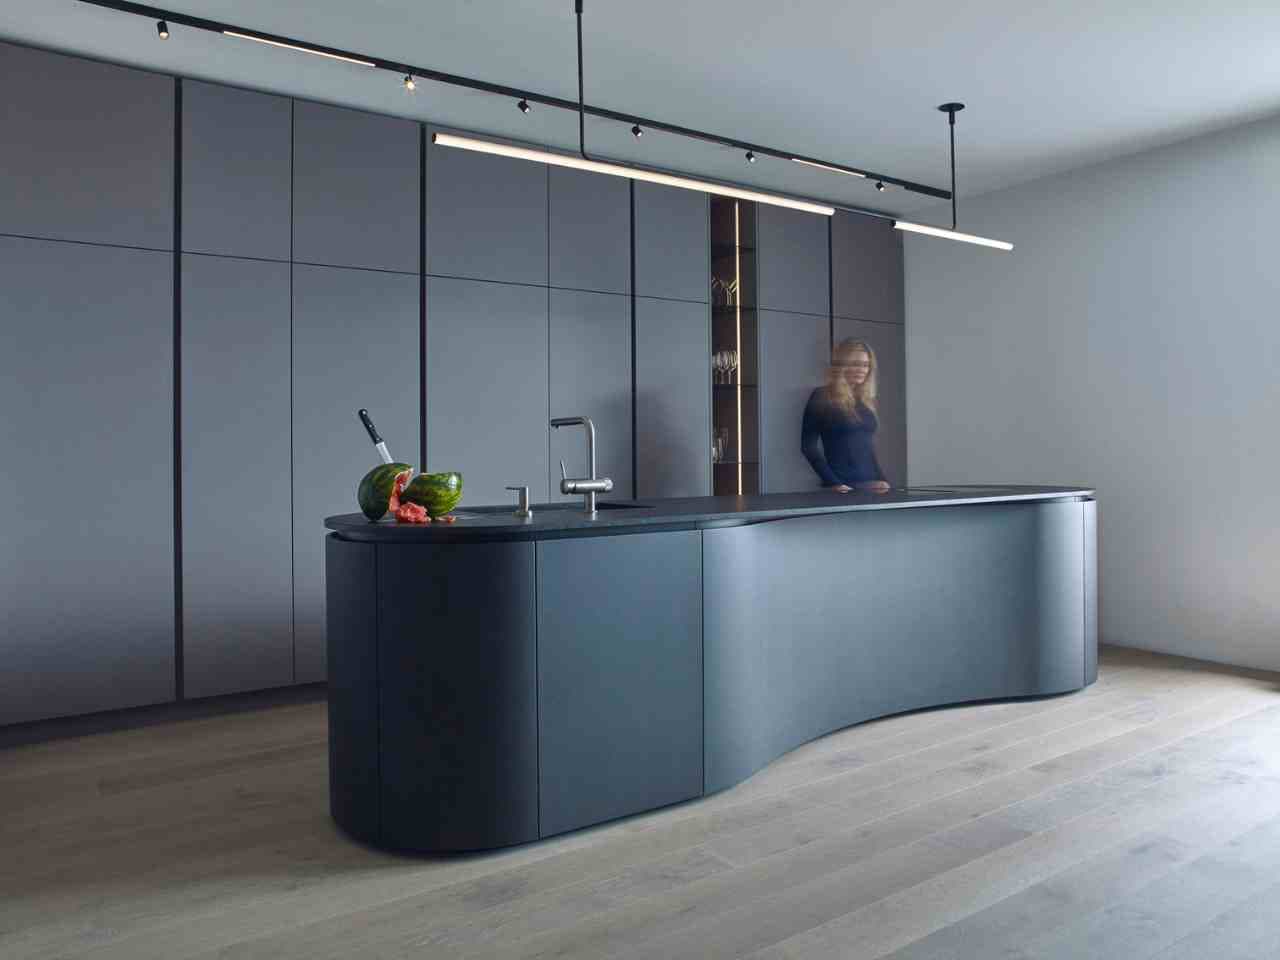
The living area of the flat is dominated by a striking, undulating kitchen island. Photo: Salim Issa.
“We travel frequently and, whilst abroad, find ourselves in modern and often uniquely designed spaces, such as hotels, galleries, airports or offices. Our expectations for our home were therefore very high from the outset,” explain the couple, who bought the flat in Vinohrady. Approaching Iveta Zachariášová was an obvious choice for them – they already knew her well from previous collaborations.
A key part of the renovation was covering part of the terrace with a modern conservatory, which also increased the flat’s living area from just under 120 square metres to 145. At the same time, the remaining terrace still offers a pleasant 37 square metres, so there was room for greenery and an outdoor sauna. This solution also freed up space for a spacious living room with a generous kitchen and dining area and direct access to the terrace.
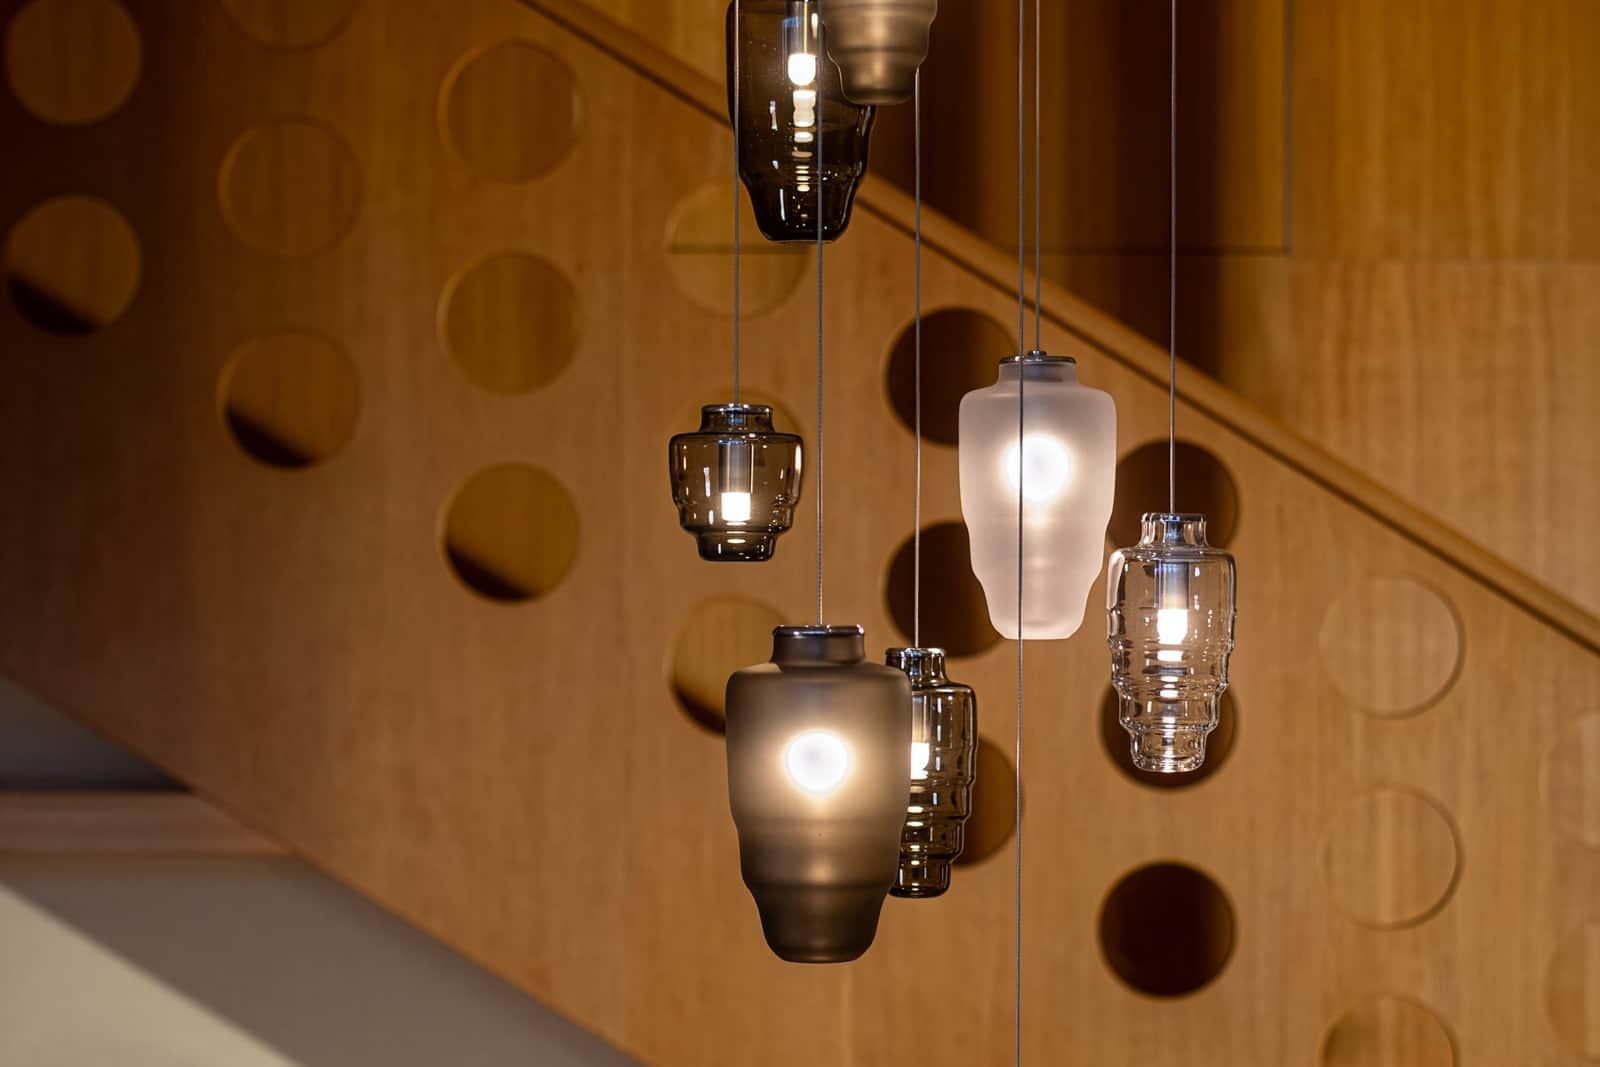
Iveta Zachariášová designed not only the new layout of the flat and the structural alterations, but also the bespoke furniture and customised lighting. Immediately upon entering the flat, one’s attention is drawn to the bespoke Art Deco-style storage units, whose undulating lines flow seamlessly into the rest of the flat. Each individual piece of furniture is carefully integrated into the interior, often featuring automatic internal lighting and other mechanical details and functions.
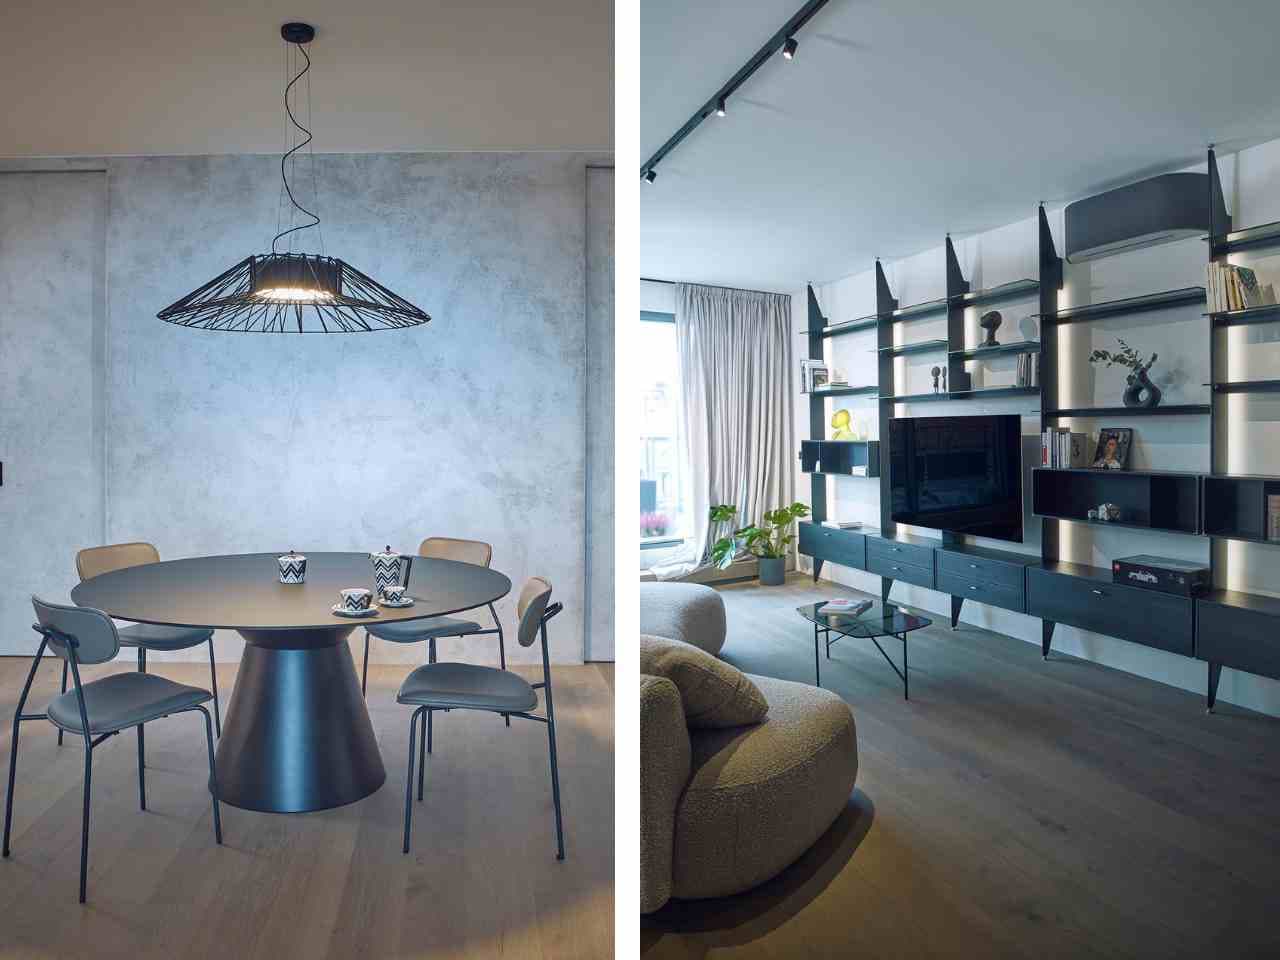
Neutral colours evoke a sense of calm and timelessness. Photo: Salim Issa.
The multifunctional kitchen units are complemented by a sophisticated kitchen island, whose unusual shape creates an interesting standalone feature. All kitchen appliances are concealed within the cabinetry or in pull-out, illuminated shelves, whilst electrical sockets are cleverly hidden in various places on the island, with milled cable grommets. The kitchen worktop consists of a single piece of natural granite, which had to be transported into place across the terrace using a special high-reach crane.
The apartment’s operational functions are controlled by the Loxone smart home system, which, through its intelligent wiring and automated technology, manages everything from air conditioning and underfloor heating to blind control and a wide range of lighting options depending on the time of day or movement within the apartment.
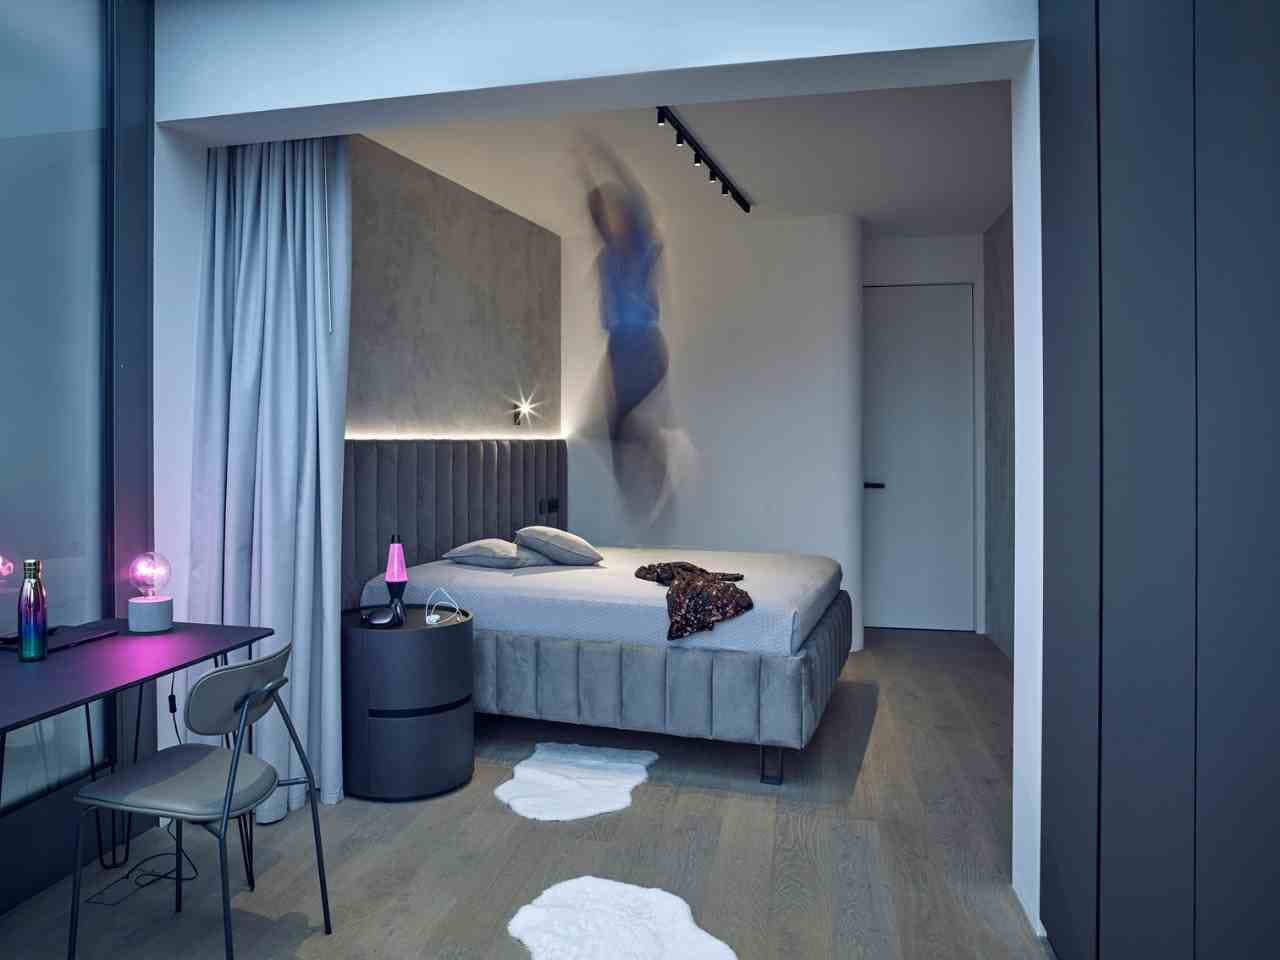
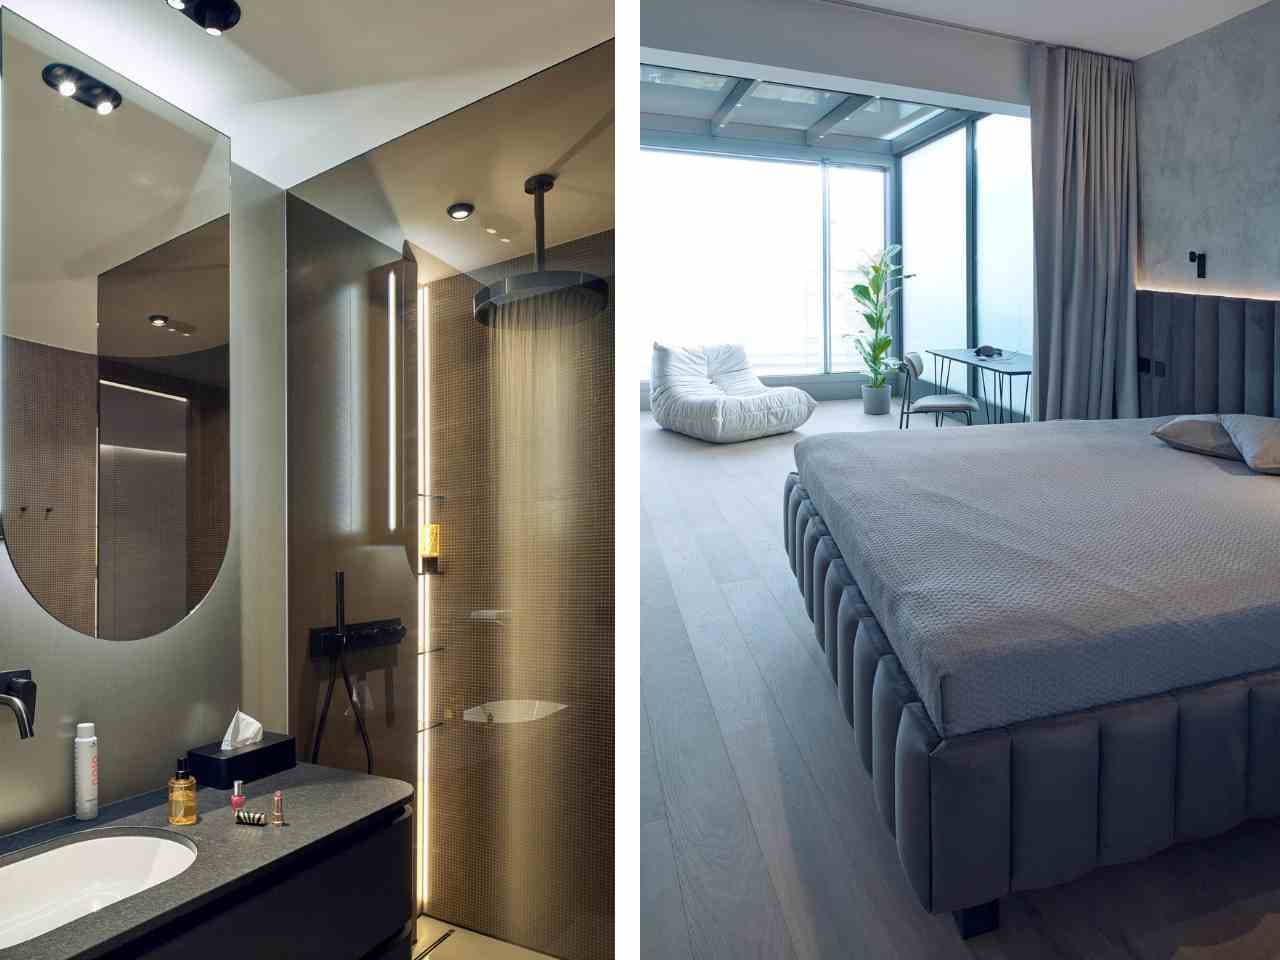
You’ll also find a design thought through down to the last detail in the bathrooms and bedrooms. Photo: Salim Issa.
“I greatly appreciate the investors’ trust and courage in allowing us to recommend uncompromising construction and design solutions that will undoubtedly bring greater elegance and style to their lives, because living amidst clean and inspiring design fosters a positive mood and a certain sense of perspective and clarity of thought,” concludes Iveta Zachariášová, the designer behind the entire transformation.