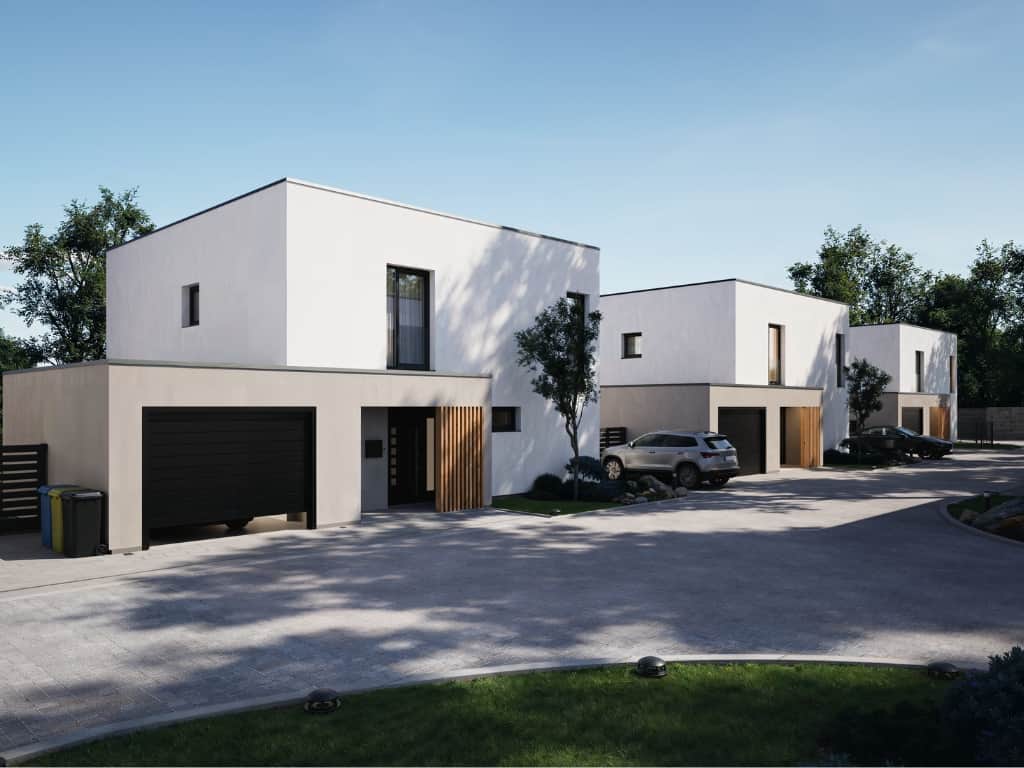


The first phase brings single-family homes and apartments to a setting that combines the tranquility of family living, green spaces, and excellent access to downtown Prague.
Housing That Forms a Cohesive Whole
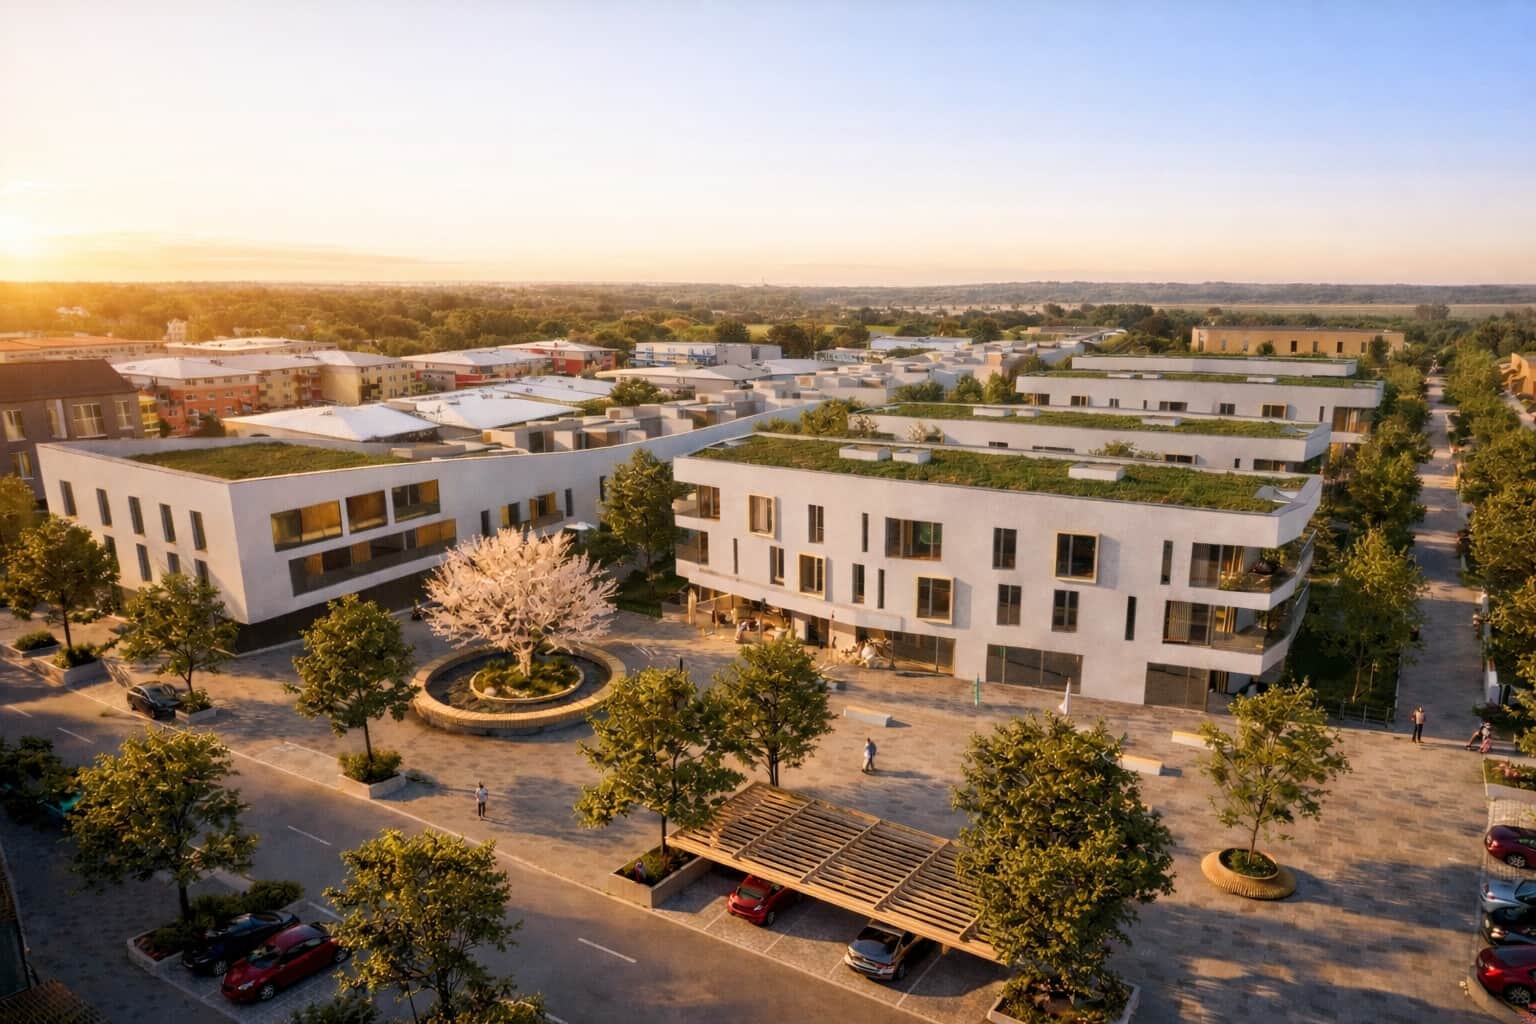
Nové Miškovice is not conceived as an isolated residential complex. From the outset, it has been designed as a fully-fledged neighborhood with its own character, where houses, apartments, public spaces, and the services necessary for everyday life naturally interconnect.
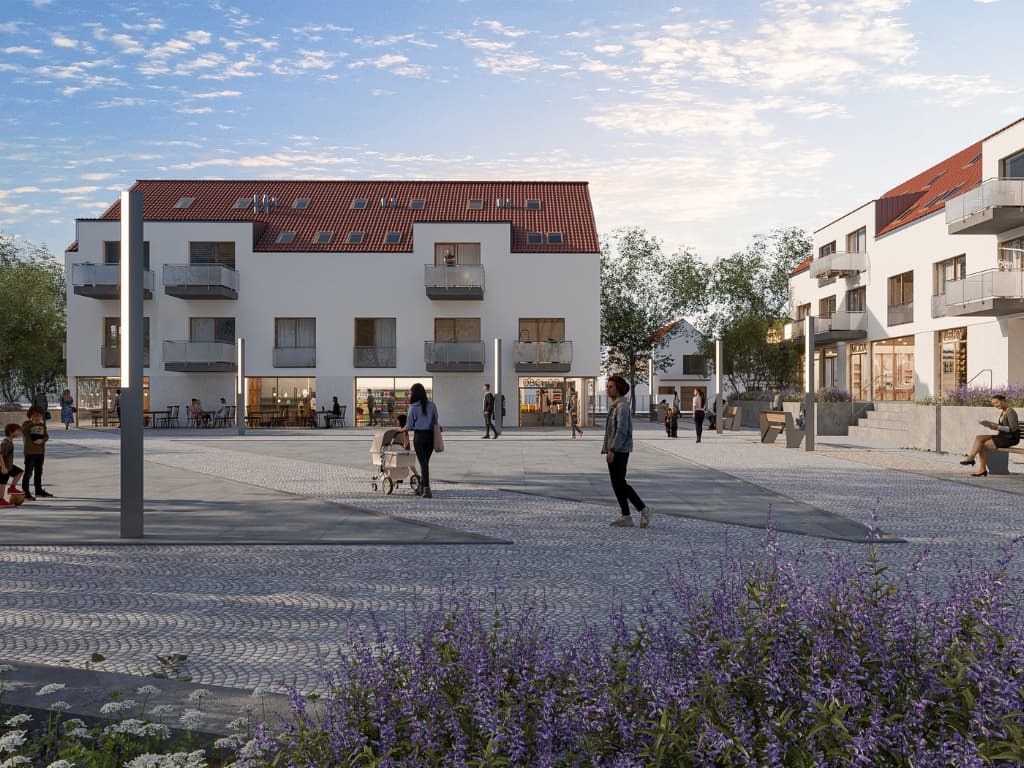
The project includes a new square that will become the natural center of the area—a place for gatherings, shops, cafés, and the daily comings and goings of residents. This public space also creates an important link to the surrounding development and gives the entire neighborhood a clear identity.
“Nové Miškovice is a project that we at LEXXUS NORTON have the honor of representing as the exclusive sales agent. For projects like this, a personal approach to each client and the ability to guide them through the entire purchasing process in a clear and understandable way are essential for us,” says Vojtěch Sochor, a real estate agent at LEXXUS NORTON.
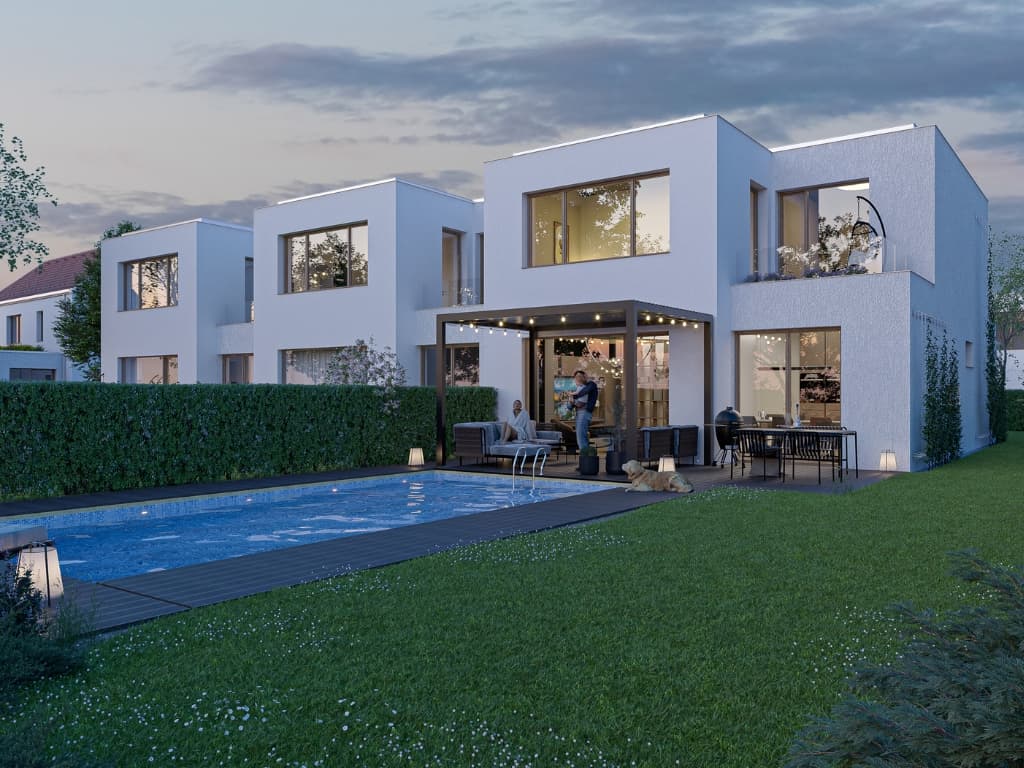
Single-Family Homes and Apartments with an Emphasis on Light and Space
The first phase will offer 20 single-family homes and 15 apartments. The 4+kk and 5+kk single-family homes, each with its own garden and garage, are complemented by an apartment building featuring units ranging from compact 1+kk to spacious 4+kk apartments with balconies, parking, and basements.
Each unit is designed with an emphasis on light, functionality, and high-quality standards in a peaceful setting. The architecture features clean lines, thoughtful details, and materials that create a harmonious whole and a unified character for the entire neighborhood.
Urban Planning That Makes Sense
The project is being developed on the site of a former warehouse complex and sensitively builds on the character of the existing development. The new residential streets are thoughtfully connected to the surrounding infrastructure and pedestrian routes, giving the entire area a natural and compact feel.
The apartment buildings along Polabská Street are flanked by terraced single-family homes and duplexes. This creates a diverse yet architecturally cohesive environment that respects the genius loci of the site.
The tranquility of family living, within reach of Prague
Miškovice, part of the Prague-Čakovice district, is an ideal location for modern family living. The location offers a harmonious blend of a peaceful environment, surrounding greenery, and excellent transportation access to the center of Prague and other city districts.
From the nearby Praha-Čakovice train station, you can reach the city center by train in approximately 22 minutes. Thanks to connections to Prague’s public transit system and planned infrastructure, access to the city will become even more convenient.
A vibrant town center within walking distance
The project will include a new square with shops, cafés, and services that will create the vibrant heart of Miškovice. A place for meeting, working, and relaxing—where you can grab a coffee, go shopping, or take care of all your essentials within walking distance of home.
This combination of housing, retail, and public space brings new energy to the area and provides a pleasant setting for everyday life.
A Word from the Architect
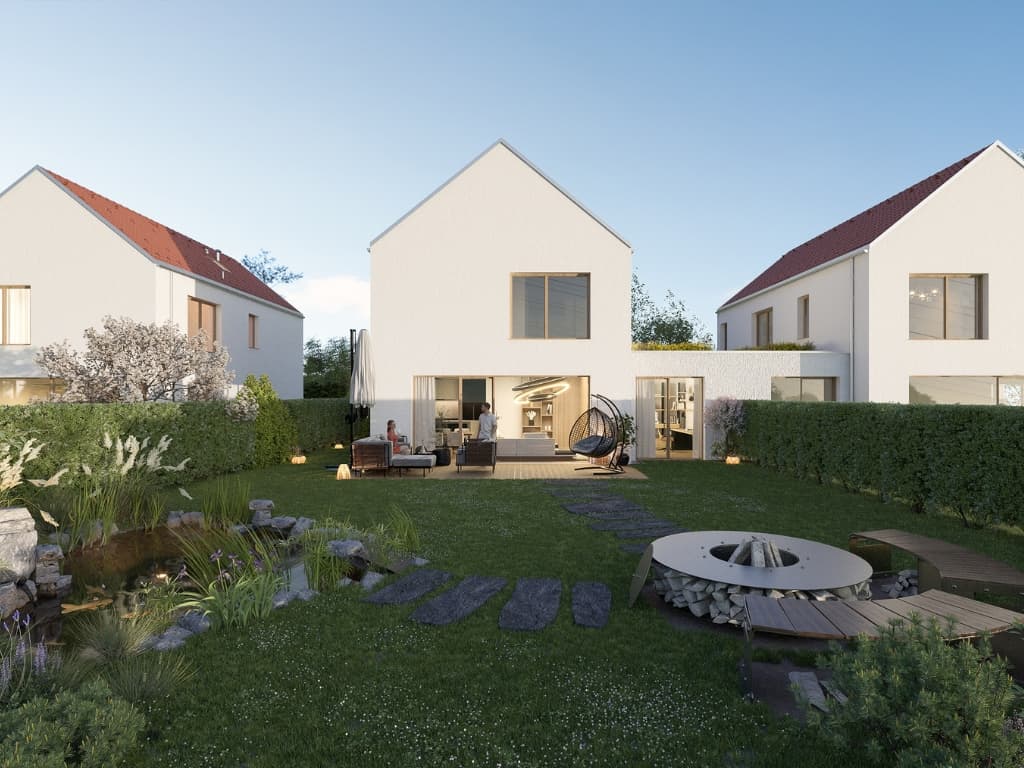
“A residential complex of single-family homes and apartment buildings, built on the site of a former warehouse complex—a brownfield—right in the center of Miškovice, was a major challenge for us. We designed a new town center featuring apartment buildings and a public space—a town square. Once completed, the new square will also serve as the town’s transportation hub, as it houses the terminal stop for a suburban electrified bus line. The combination of a public transit stop, housing, and new retail spaces on the ground floors of the buildings will create the necessary synergy for a vibrant public space.
The apartment buildings along Polabská Street are flanked by developments of row houses and duplexes. The new residential streets logically connect to the existing development; we have linked and seamlessly integrated pedestrian routes and passageways throughout the area. The development consists of several layout types of single-family homes, which are sensitively arranged within the overall urban design. This creates the desired diversity and variability in the development. At the same time, however, the entire residential complex retains a unified character in terms of architecture, materials, and details—a strong genius loci." Ing. arch. Luděk Podlipný, Ing. Martin Sladký, Ing. arch. Kamila Loupancová, Ing. arch. Lenka Pechanová, Ing. arch. Aleš Janoušek, Ing. arch. Jiří Pekárek, Ing. arch. Tomáš Rain — PS_A
More information at www.novemiskovice.cz